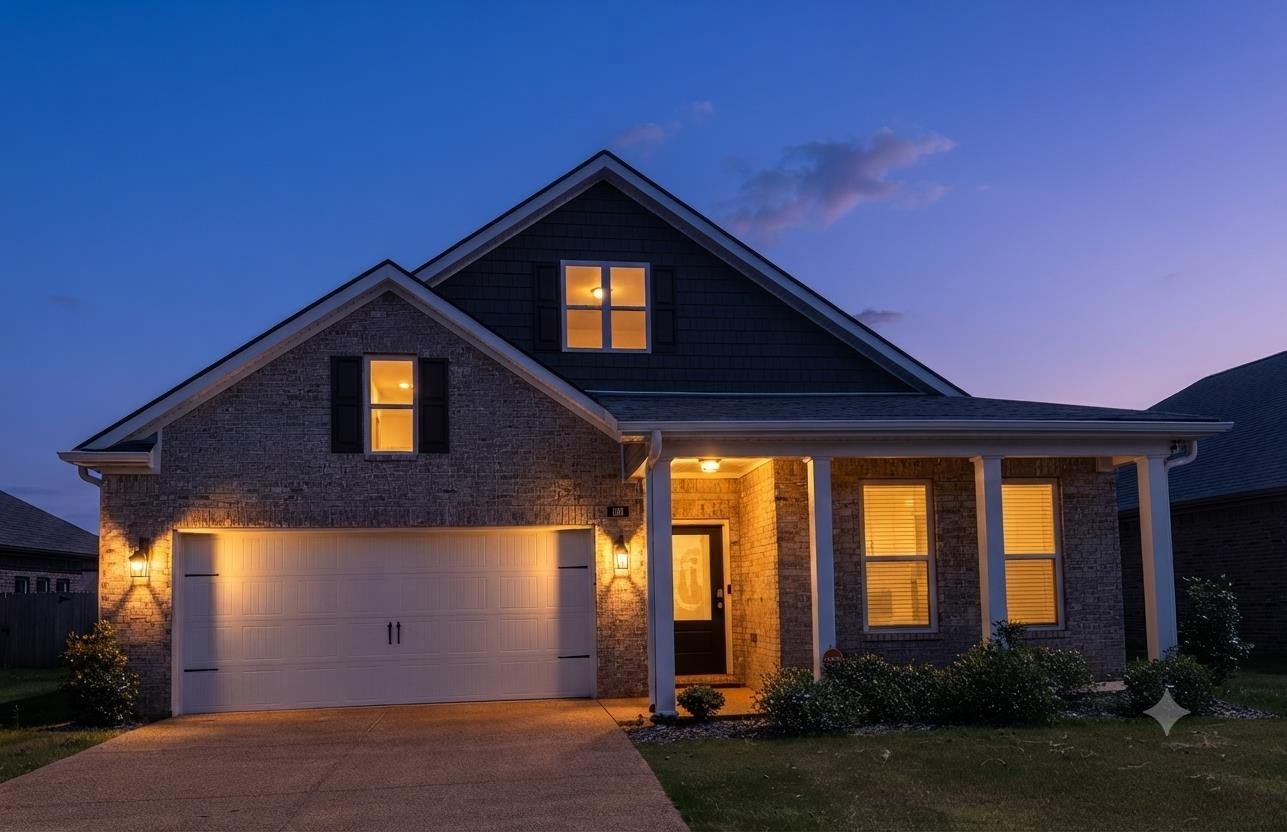
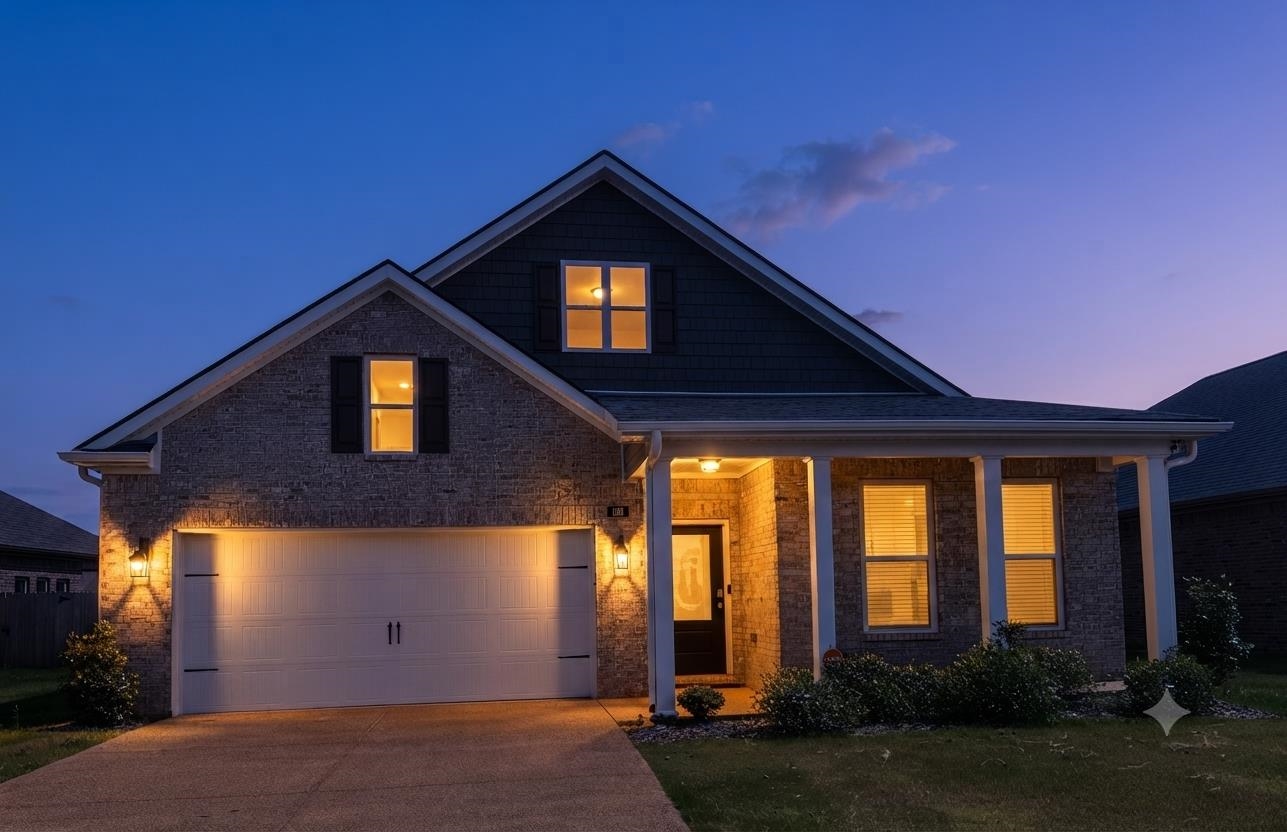
Two-story brick house at dusk with an attached garage, covered porch, and warmly lit windows.
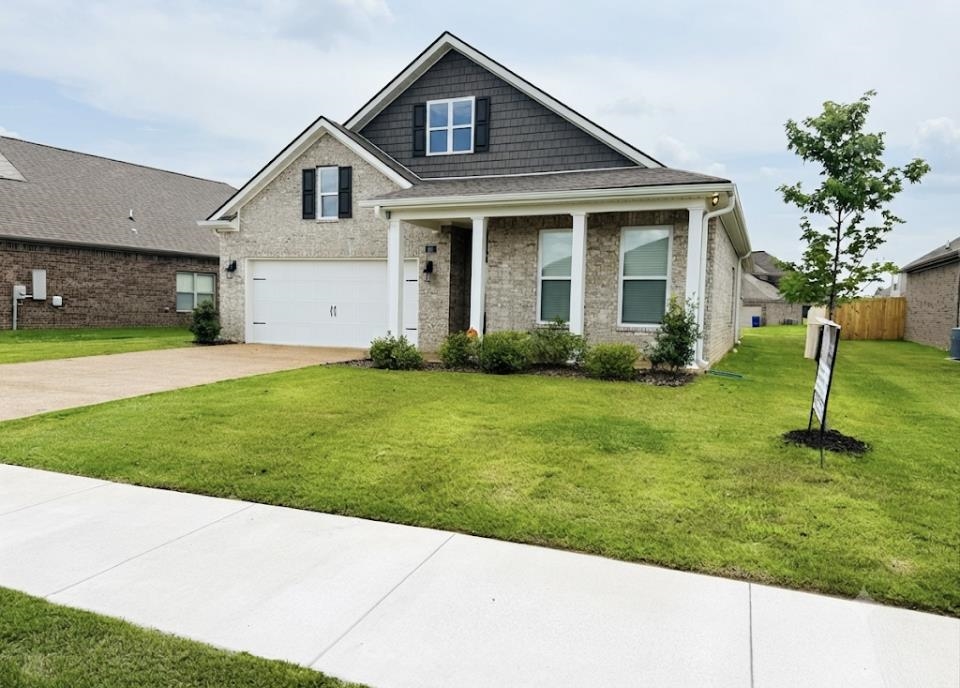
Two-story brick house with dark gables, a double garage, covered porch, and green front lawn.
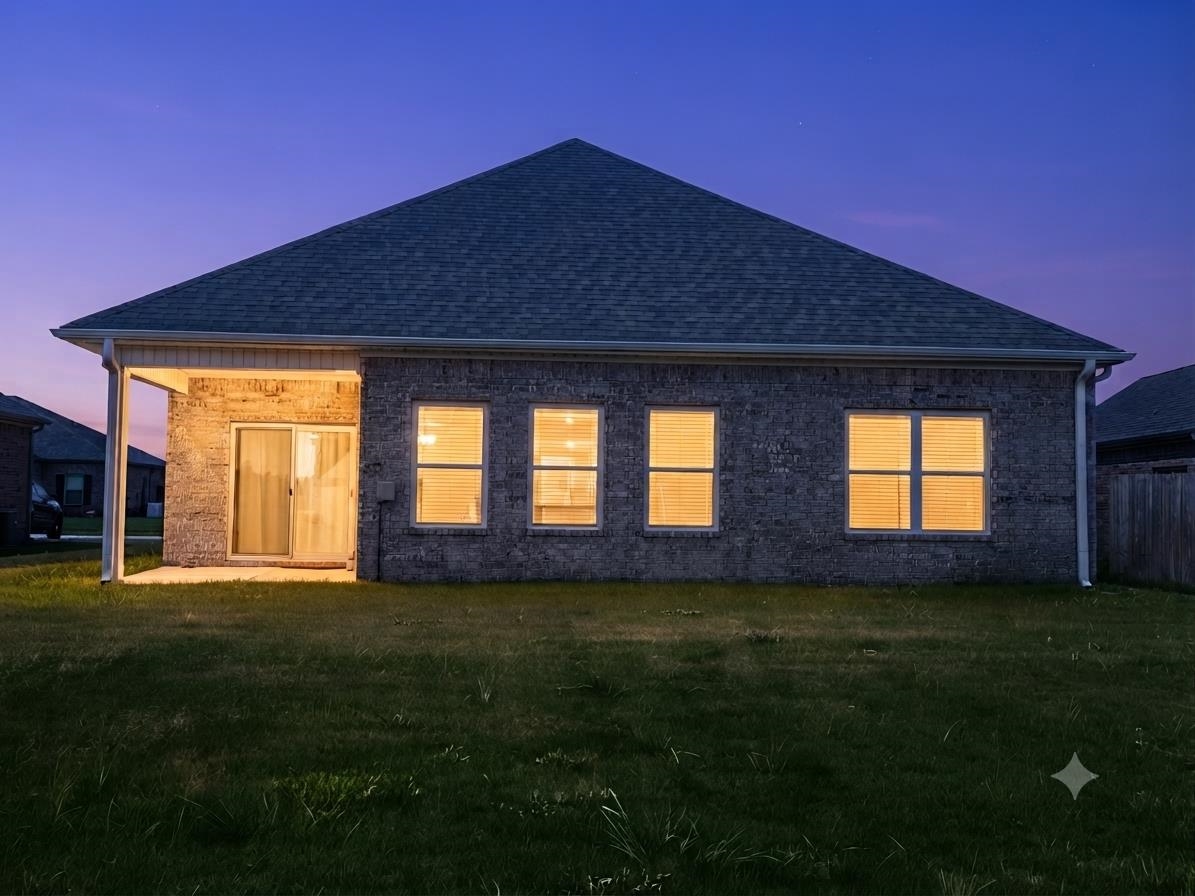
Brick home’s rear exterior at dusk, with a covered patio and warmly lit windows.
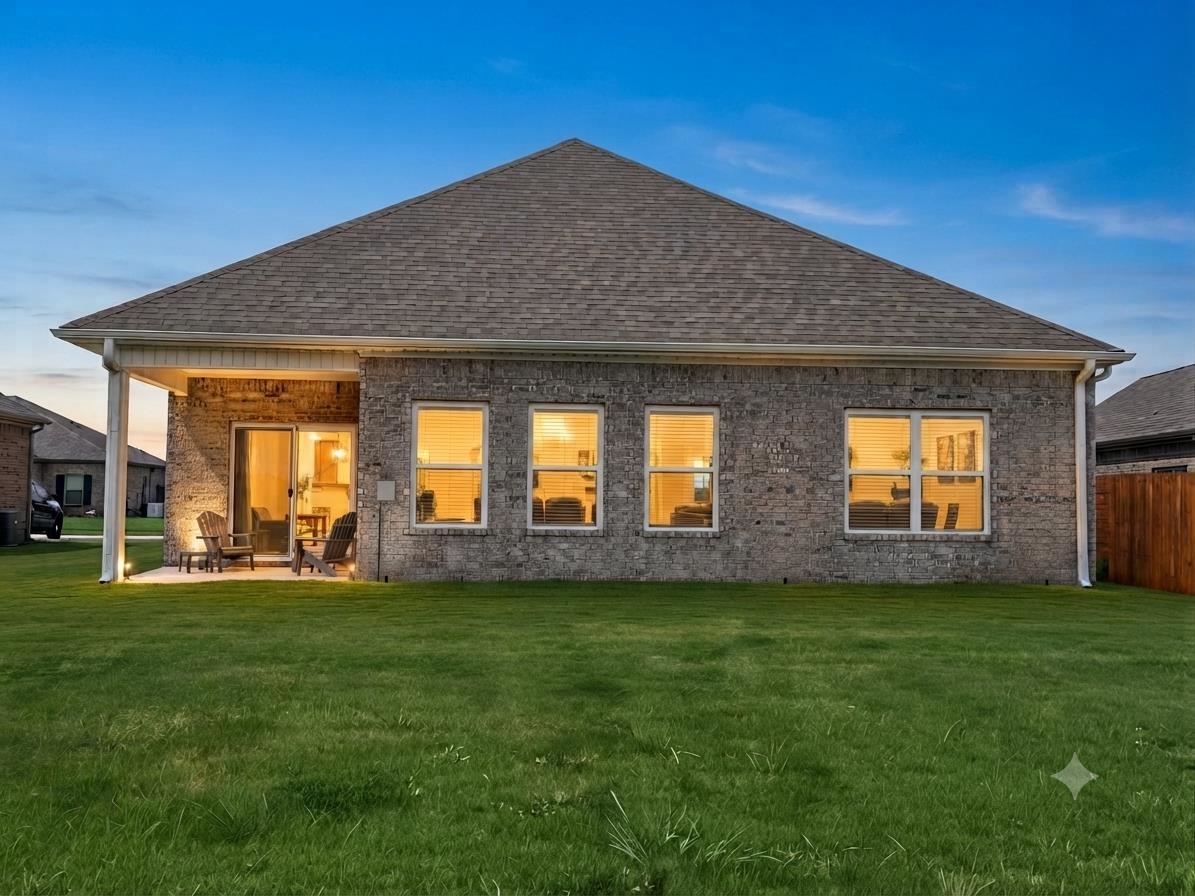
Rear of a brick house with a covered patio and broad lawn at dusk.
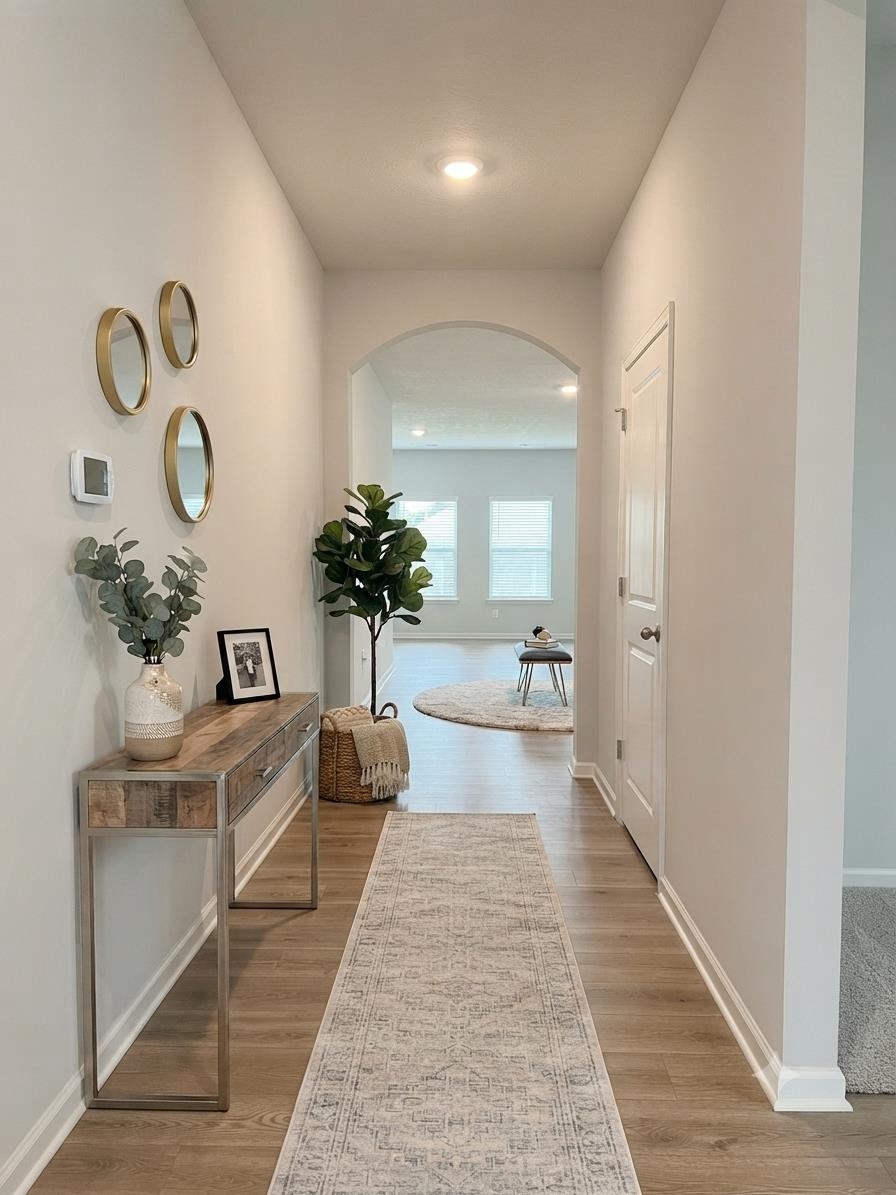
Staged entry hallway with a patterned runner, console table, round mirrors, and an arched opening to a sitting area.
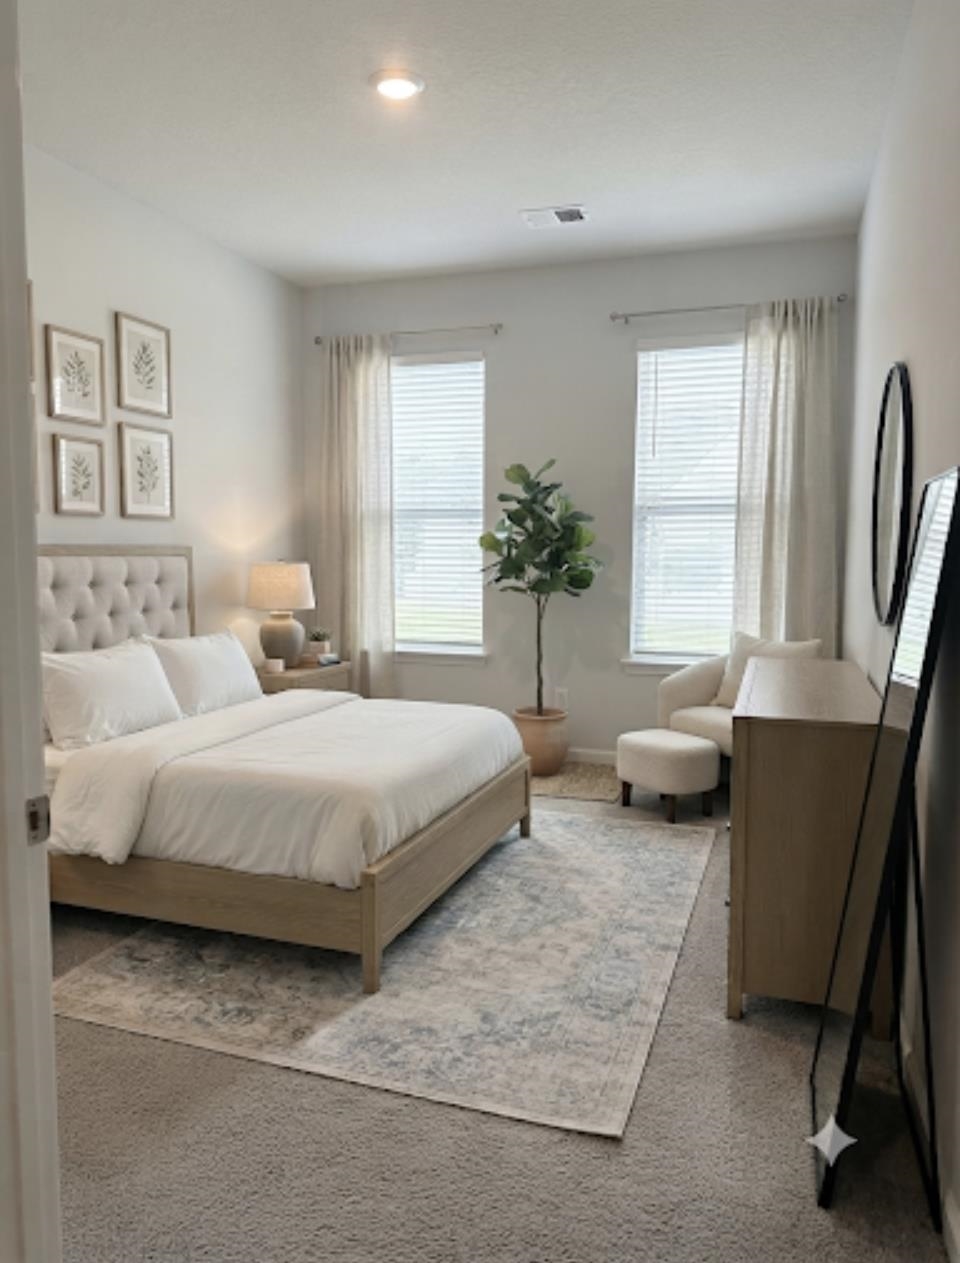
Staged bedroom with a tufted bed, white bedding, two windows, and a patterned rug.
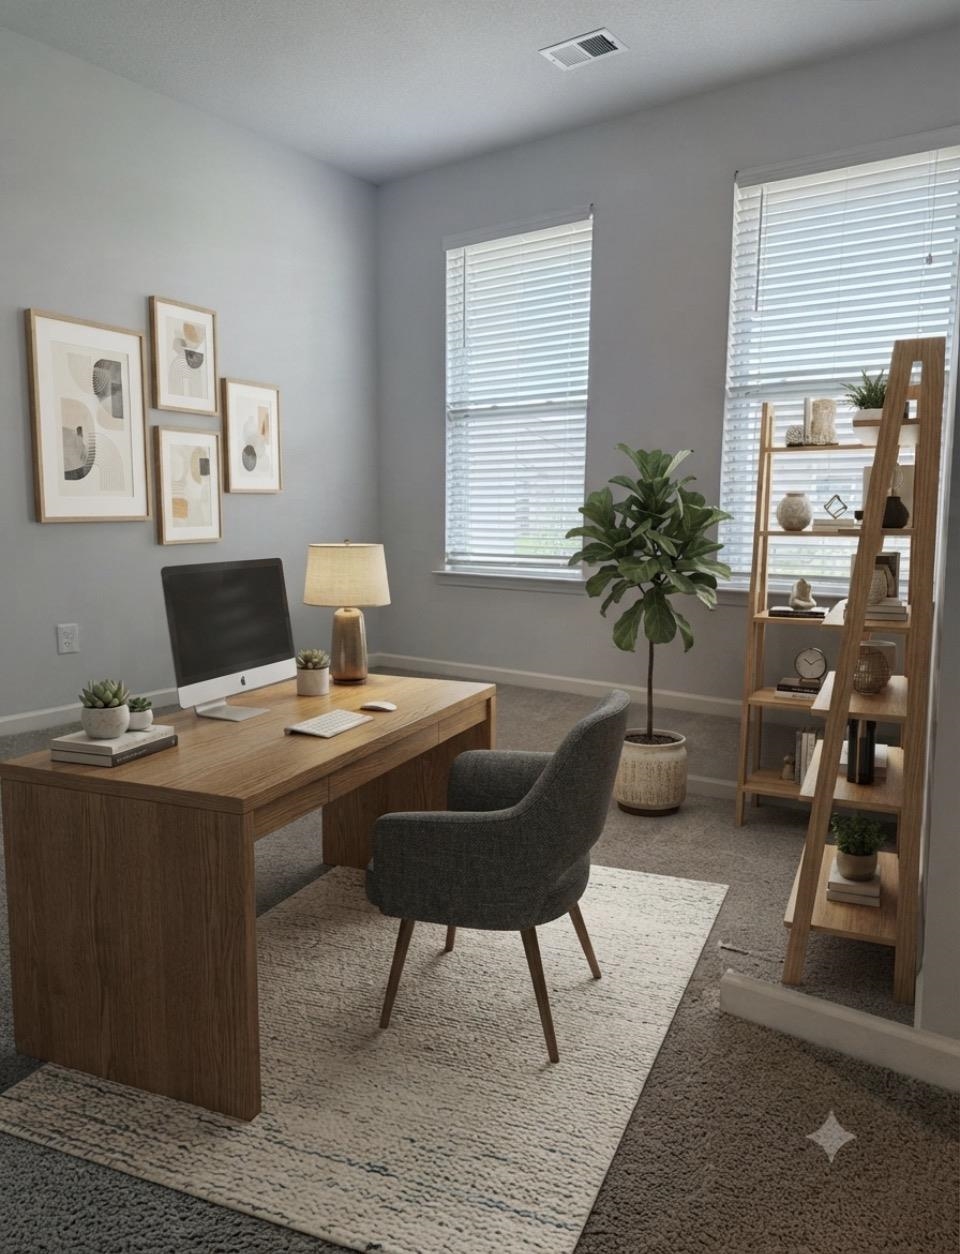
Staged home office with a wooden desk, gray chair, framed art, and windows with blinds.
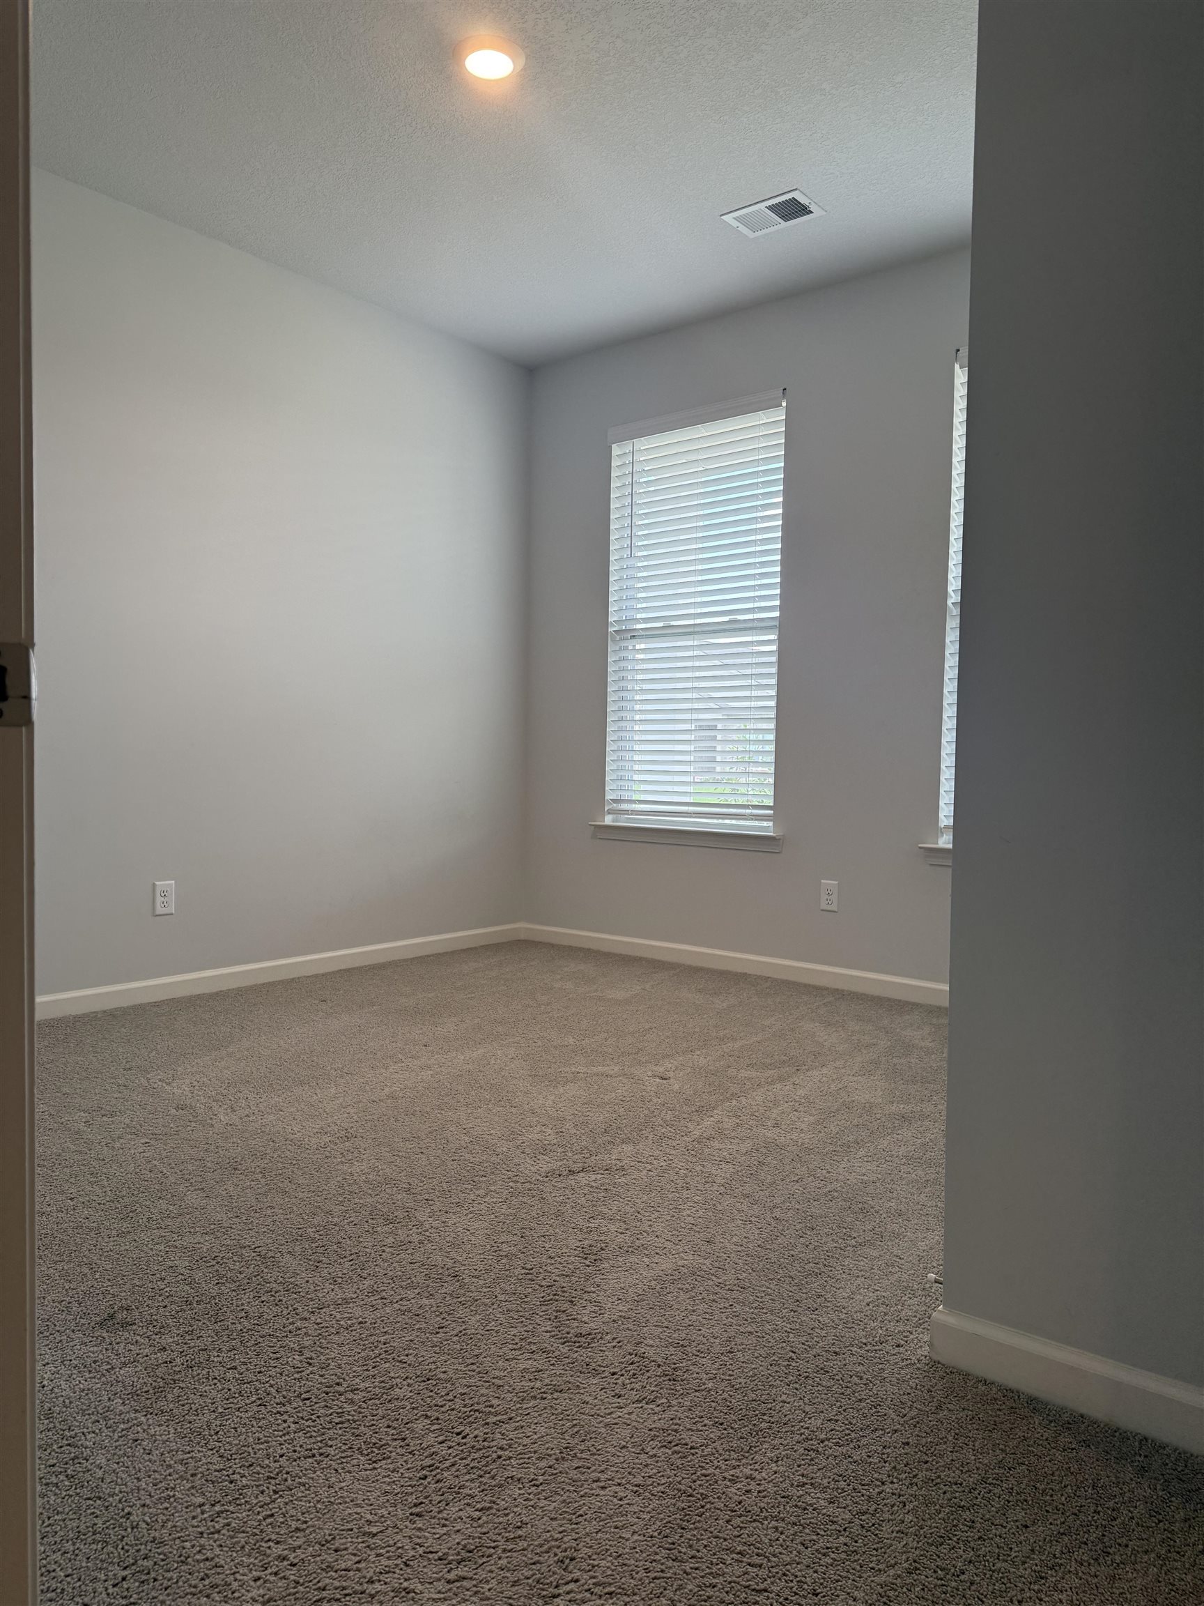
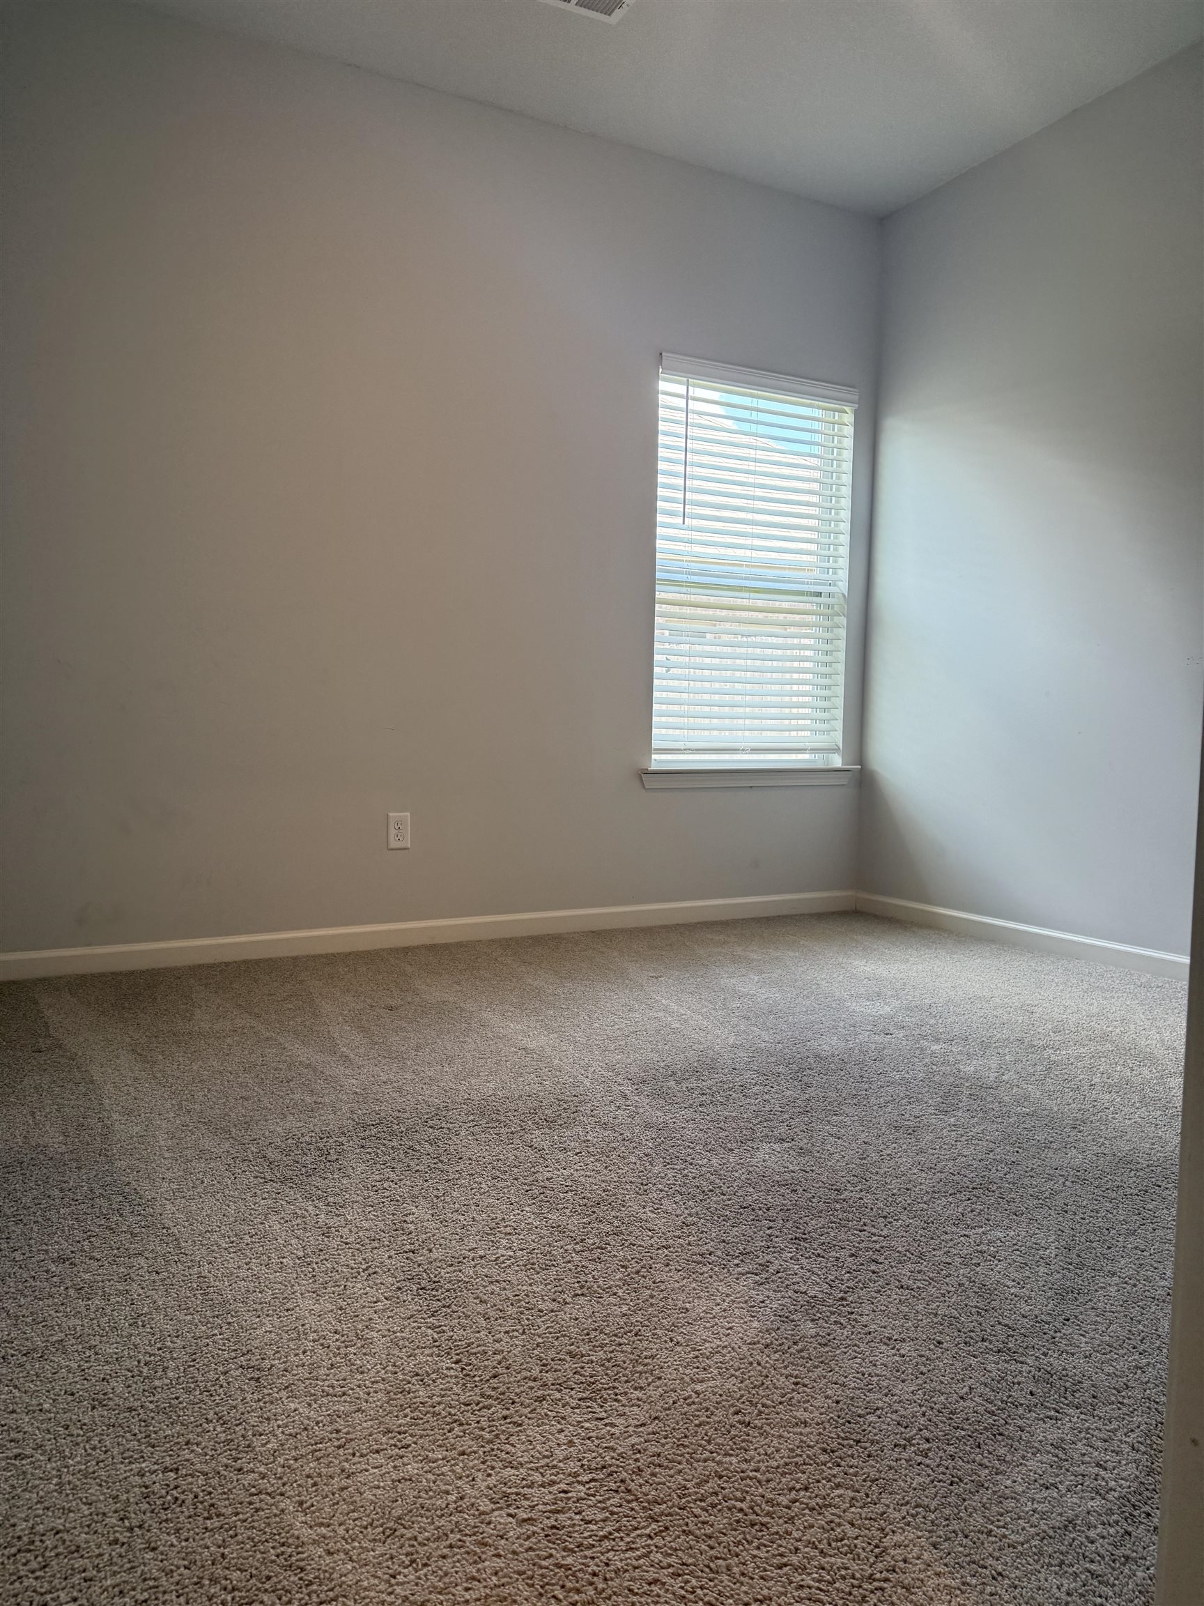
Empty carpeted room with gray walls and two windows fitted with white blinds.
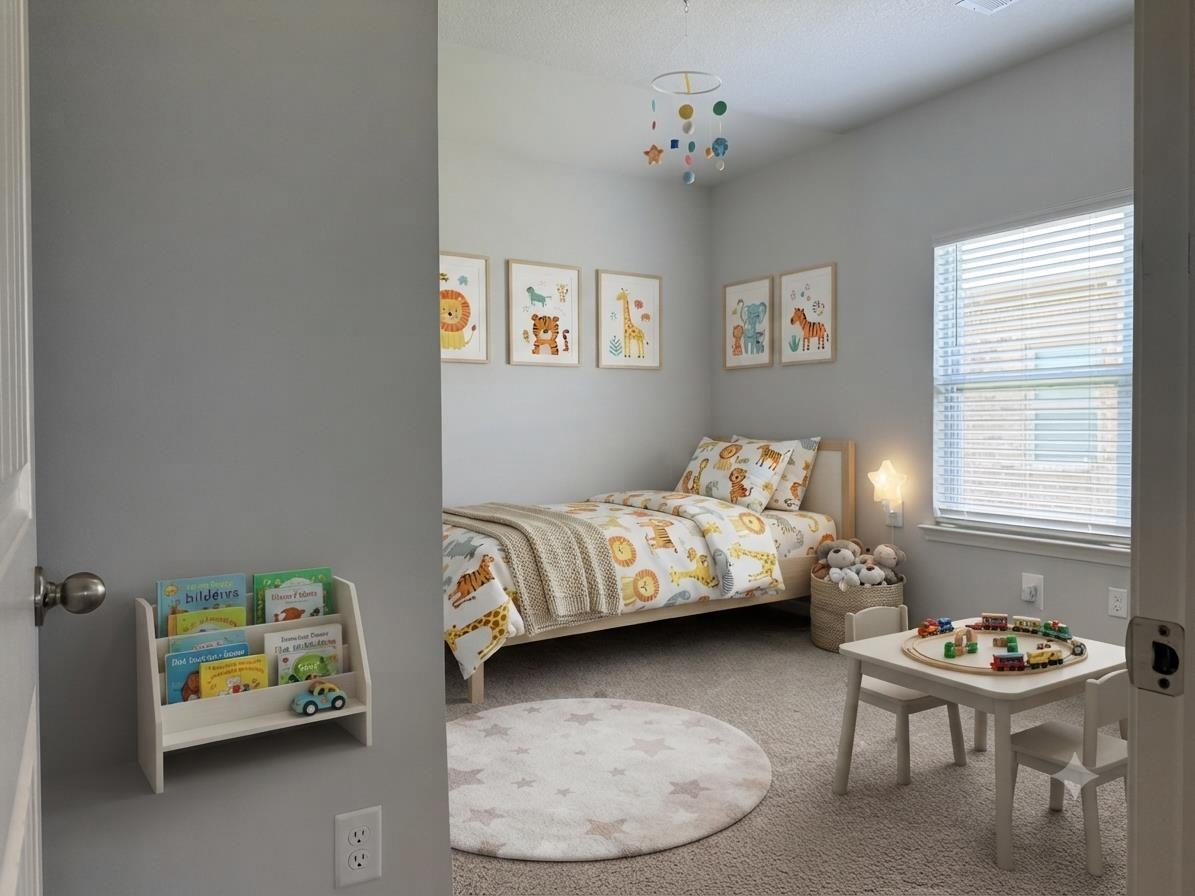
Children's bedroom with animal-print bedding, framed animal art, and a small toy table and chairs.
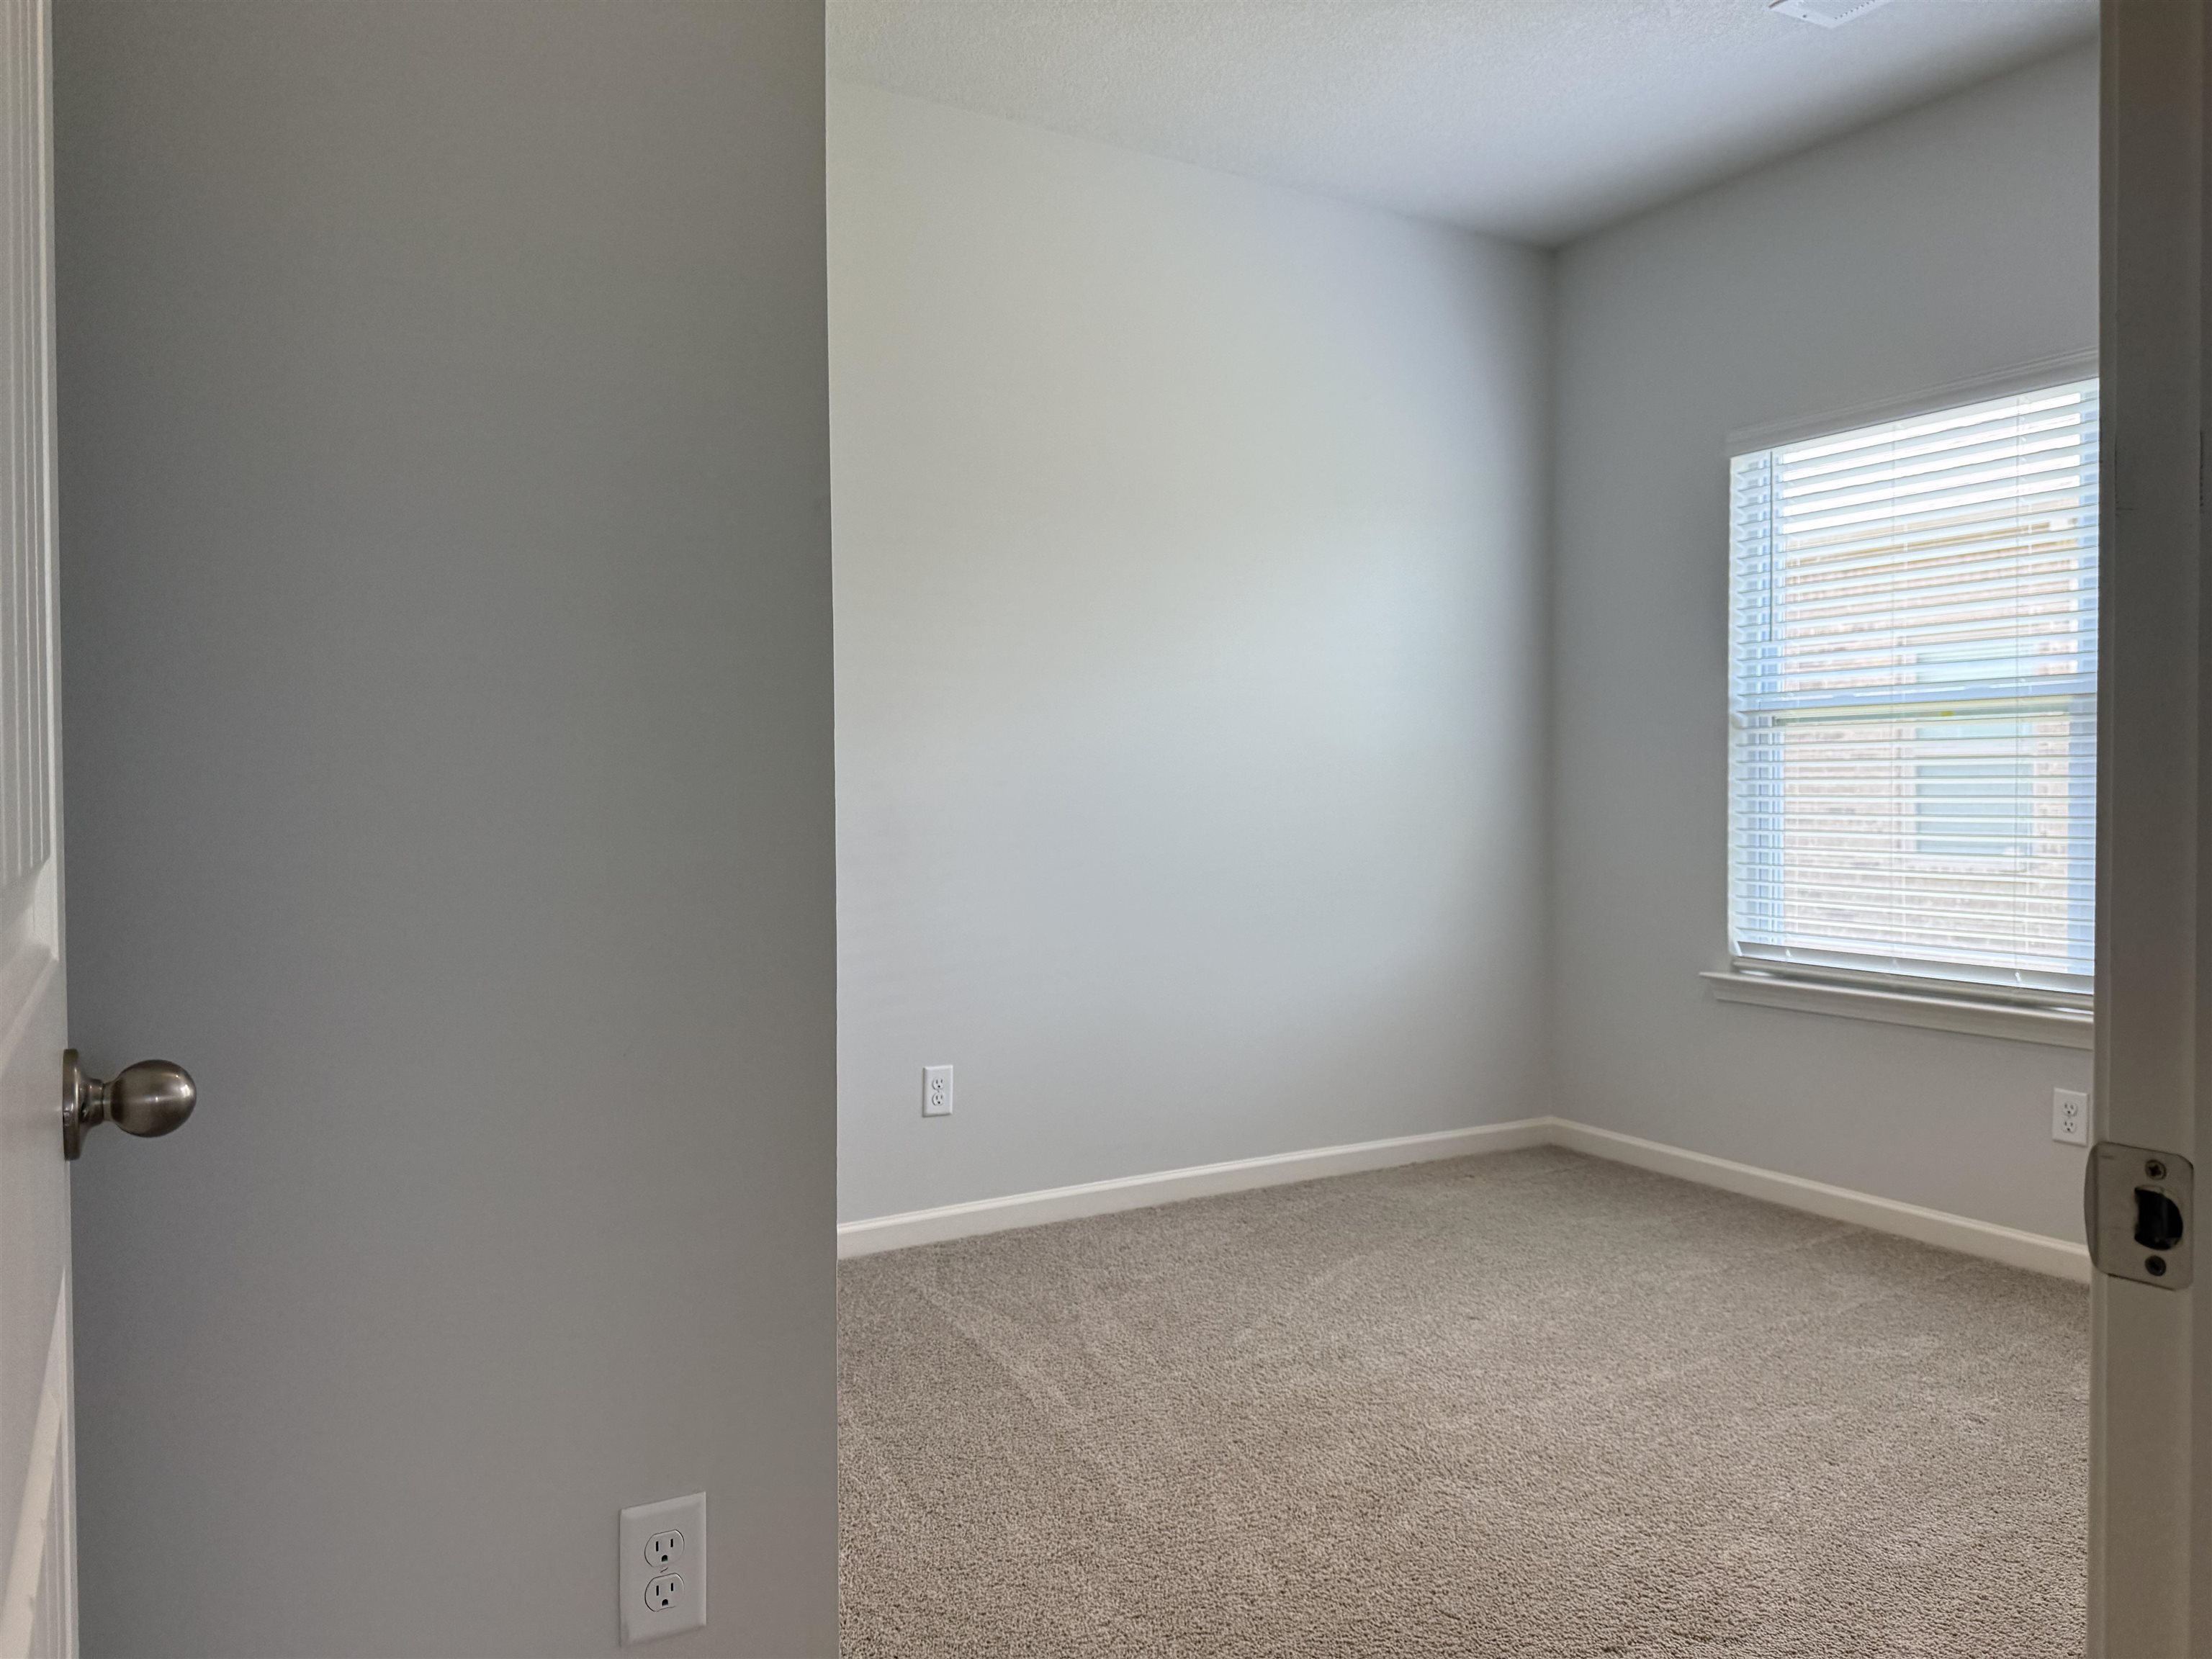
Empty bedroom with beige carpet and a window fitted with white blinds.
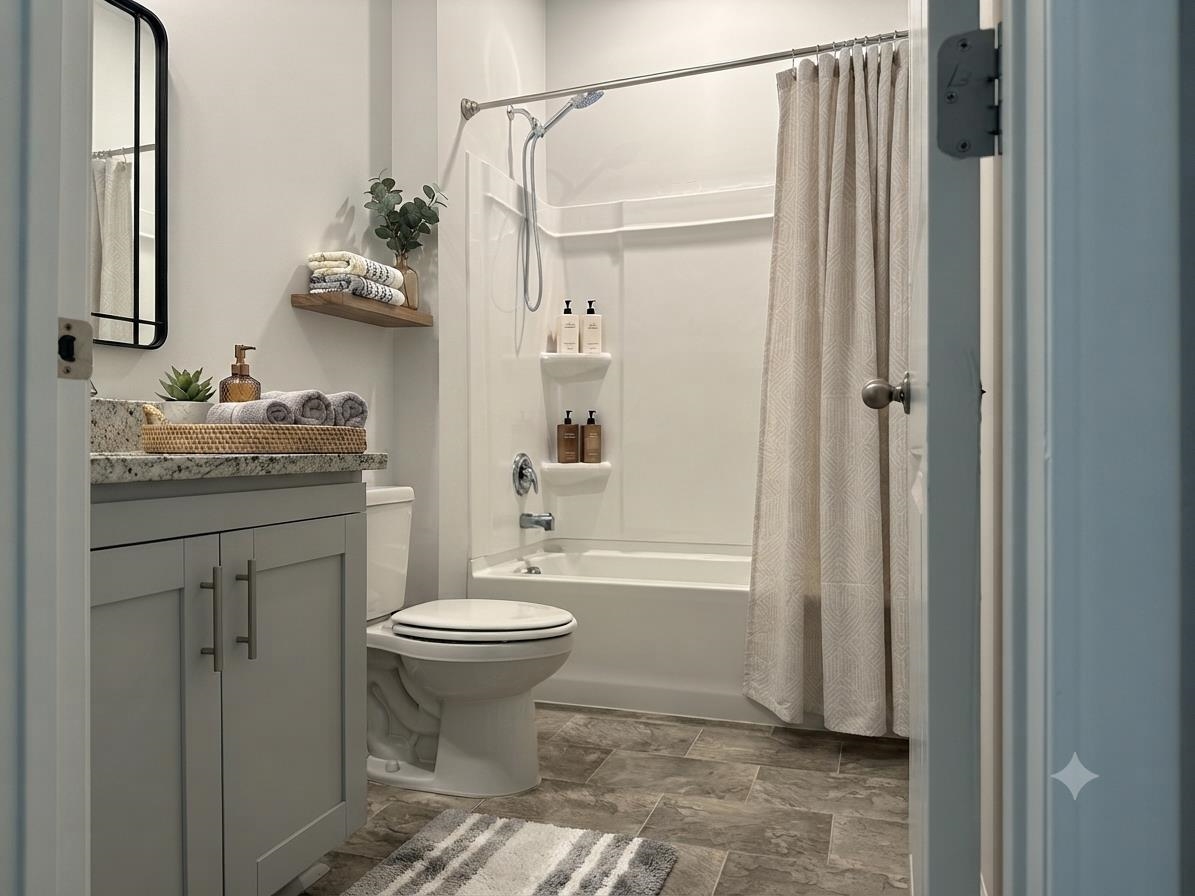
Bathroom with a gray vanity, bathtub and shower, toilet, and stone-look tile floor.
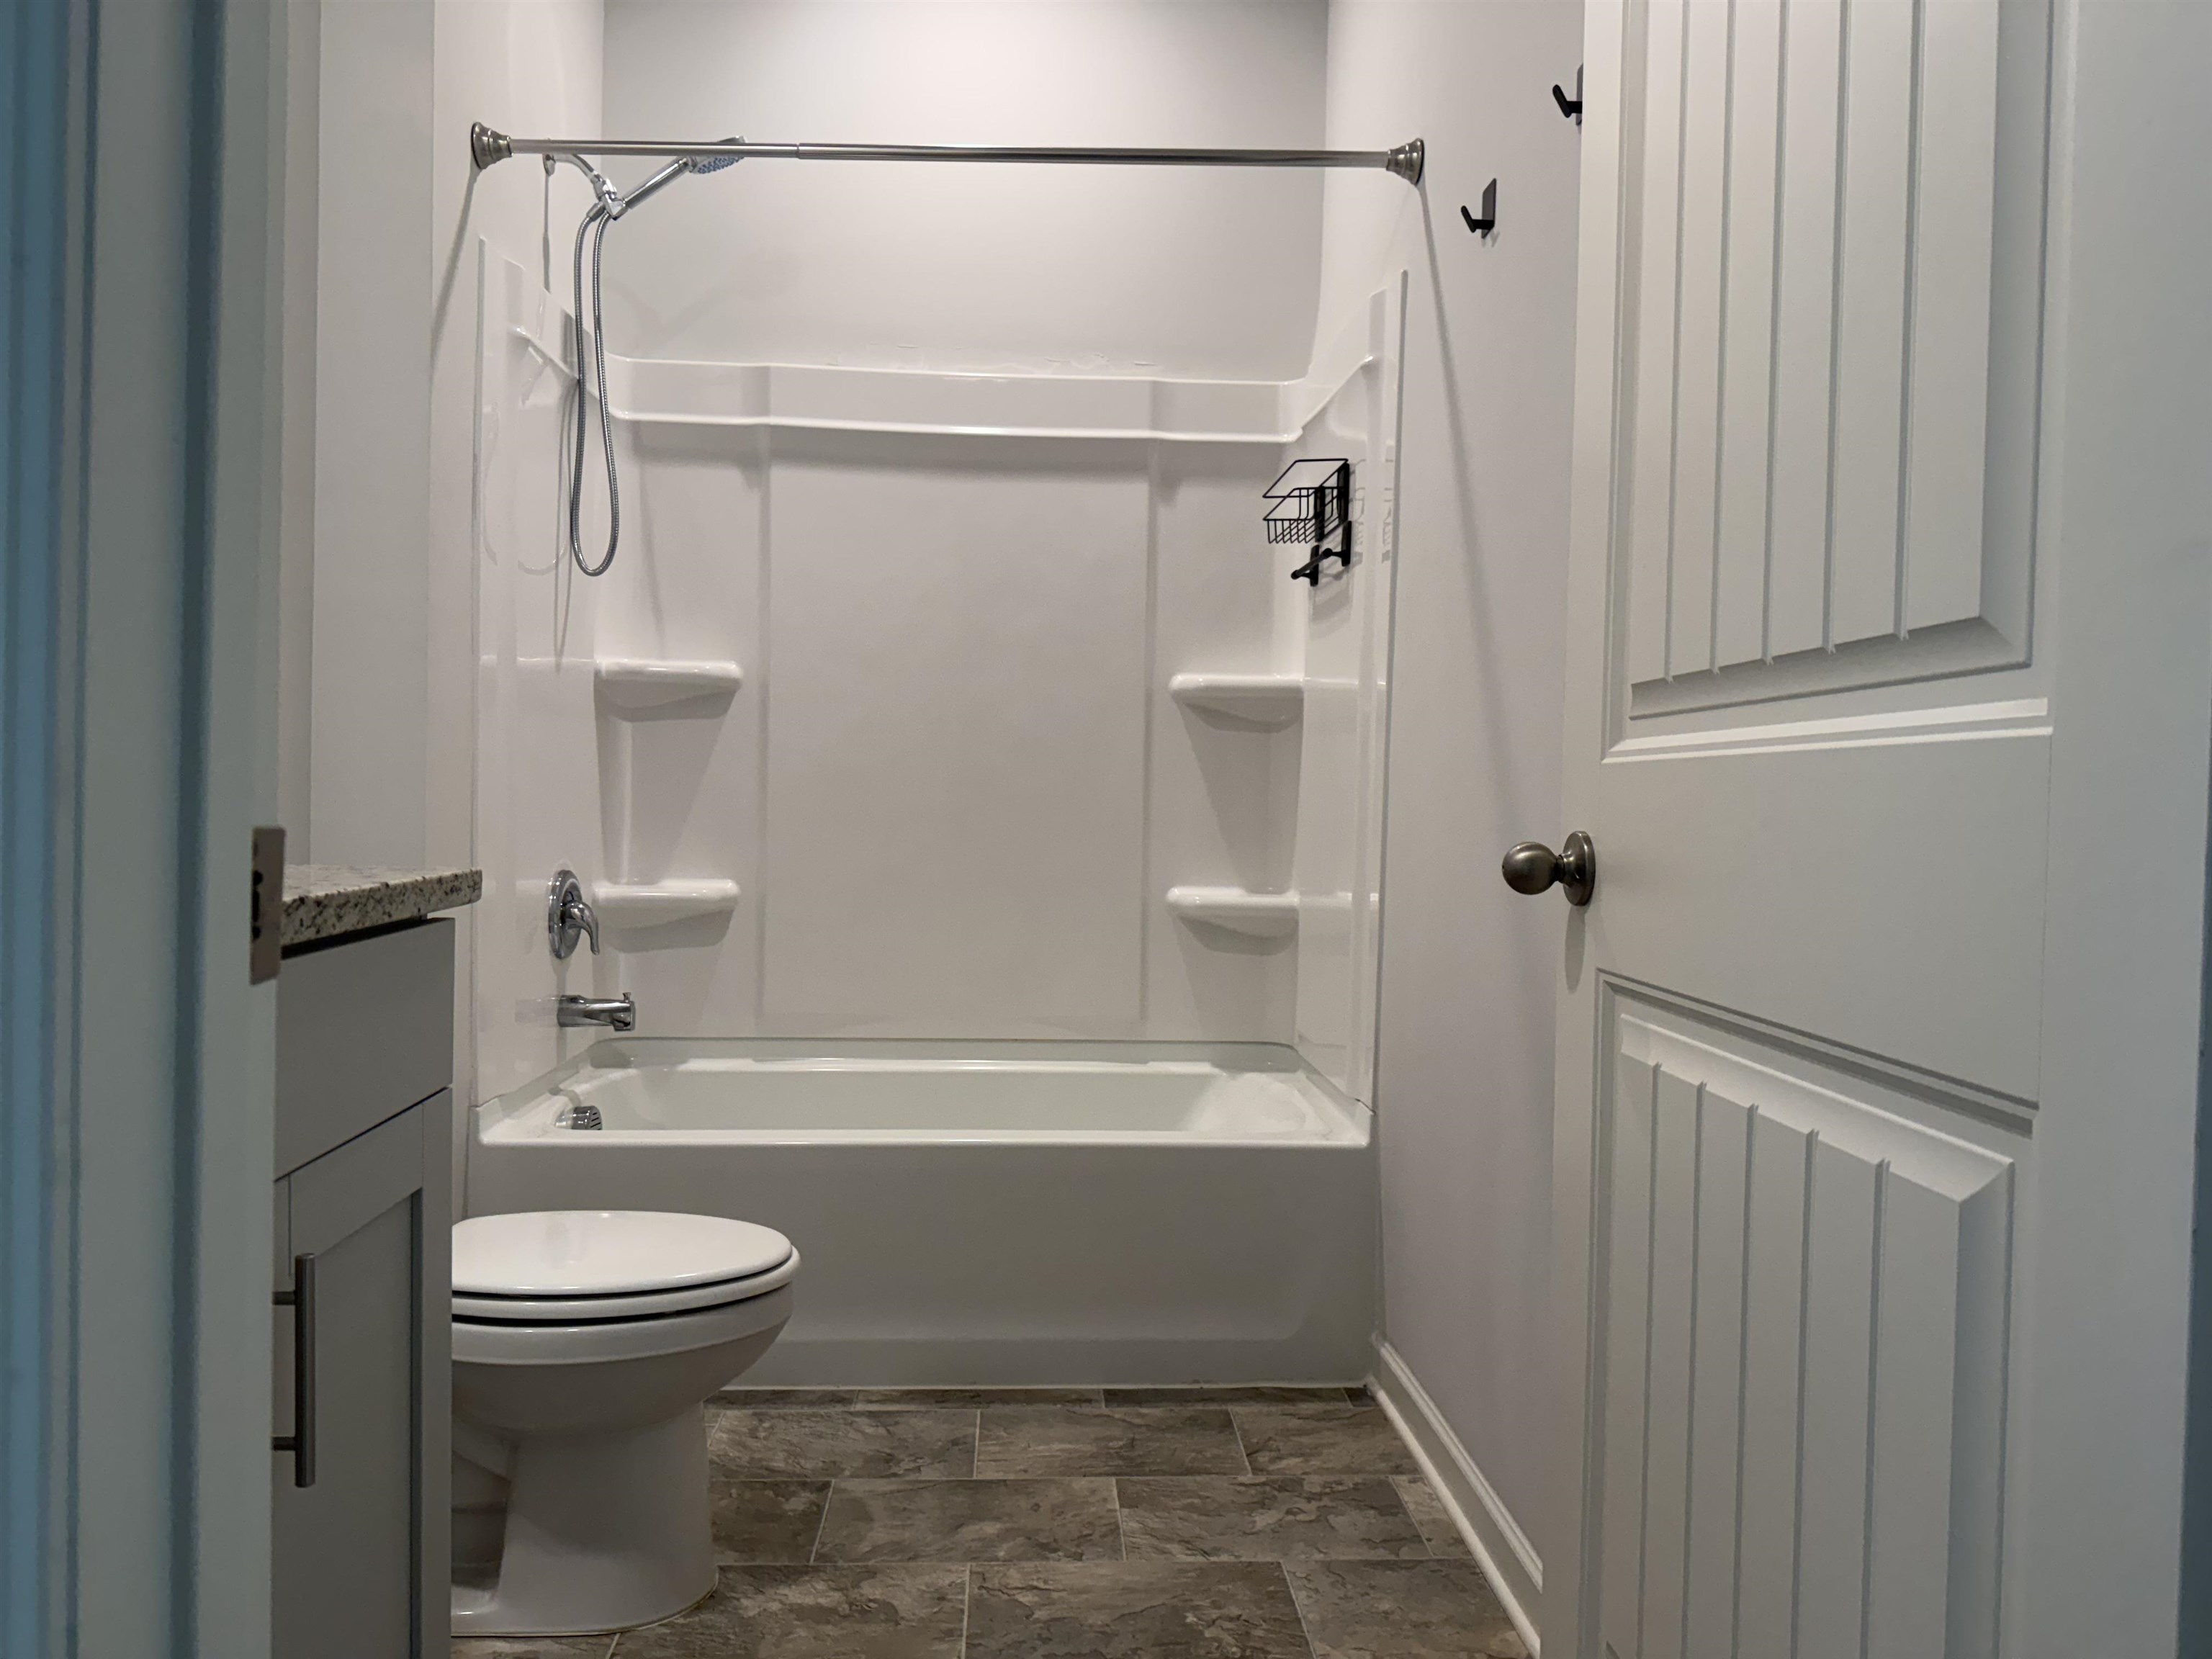
Bathroom with a white tub-shower combination, toilet, granite vanity counter, and patterned tile floor.
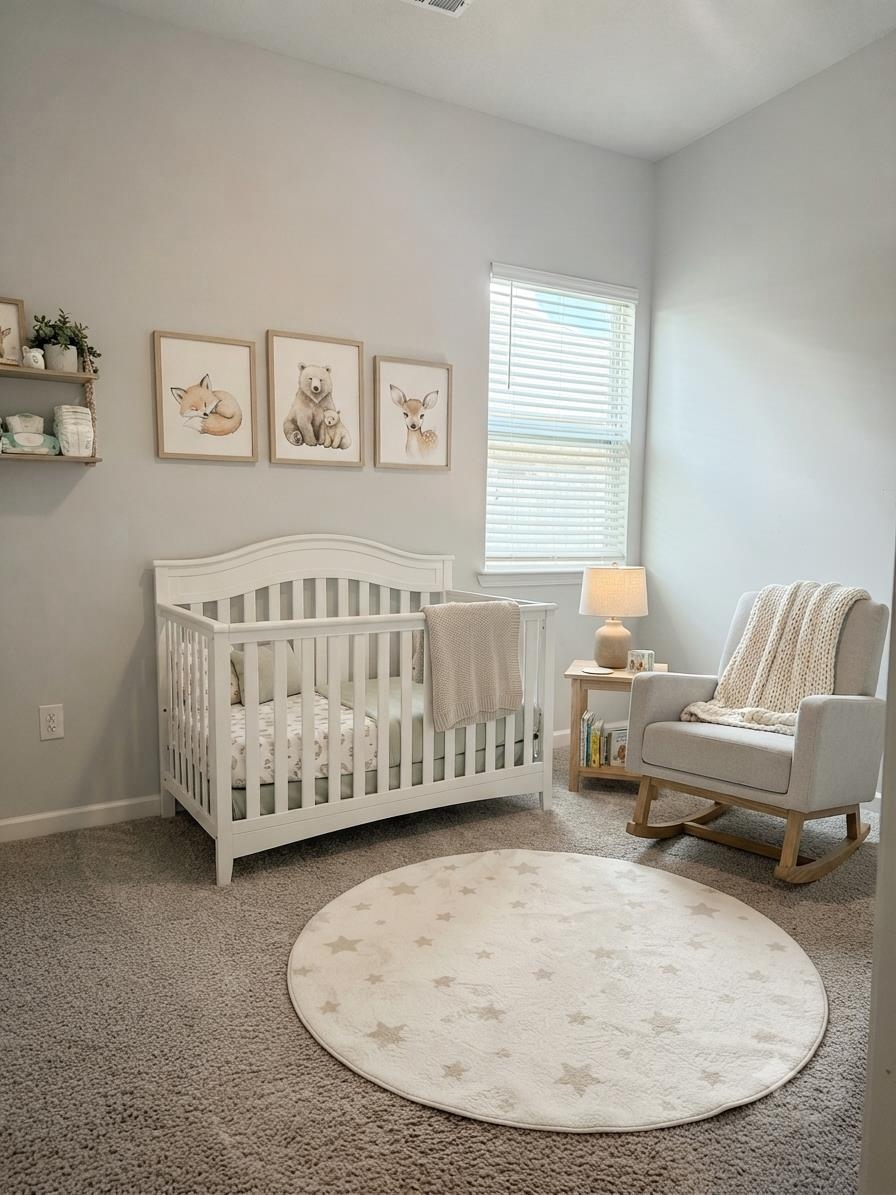
Nursery with a white crib, animal prints, a rocking chair, and a round star-patterned rug.
Empty carpeted room with a high ceiling and a window with white blinds.
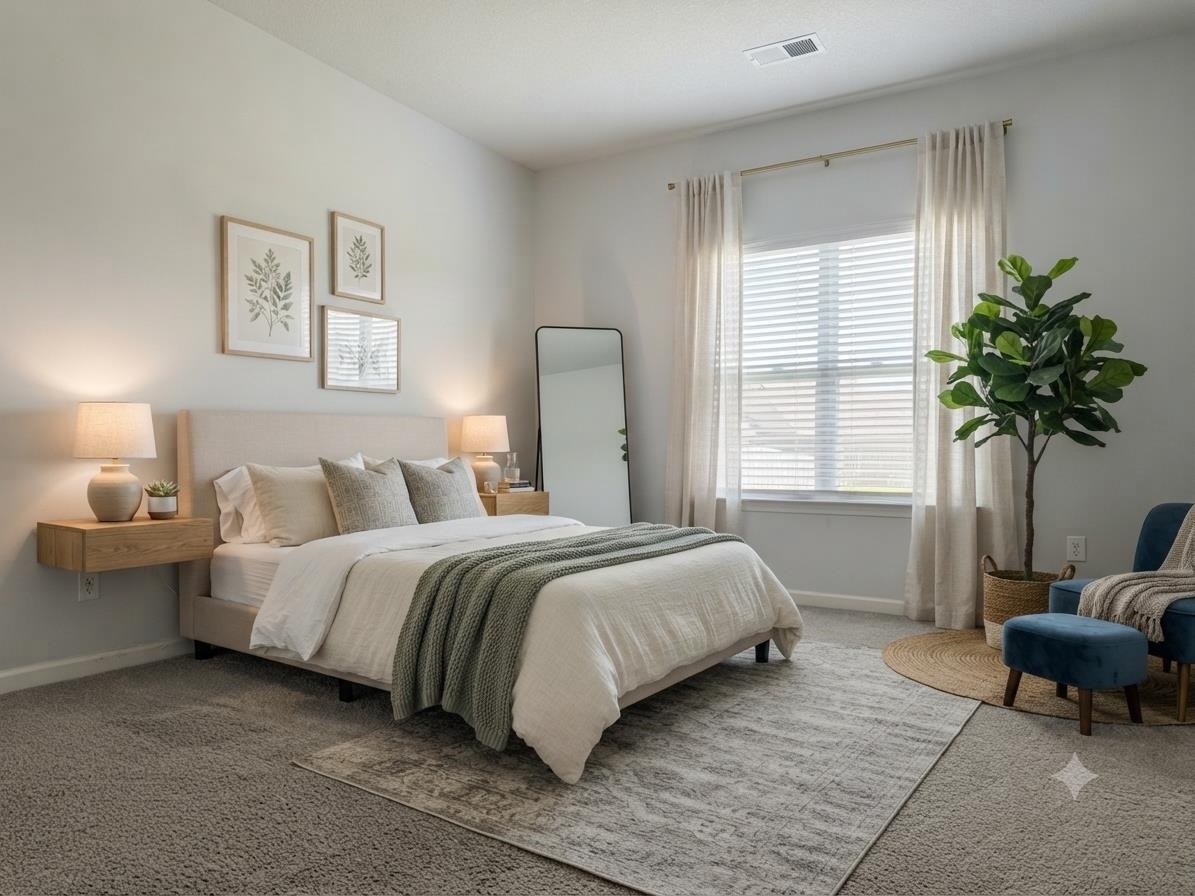
Staged bedroom with white and sage bedding, botanical prints, and a large curtained window.
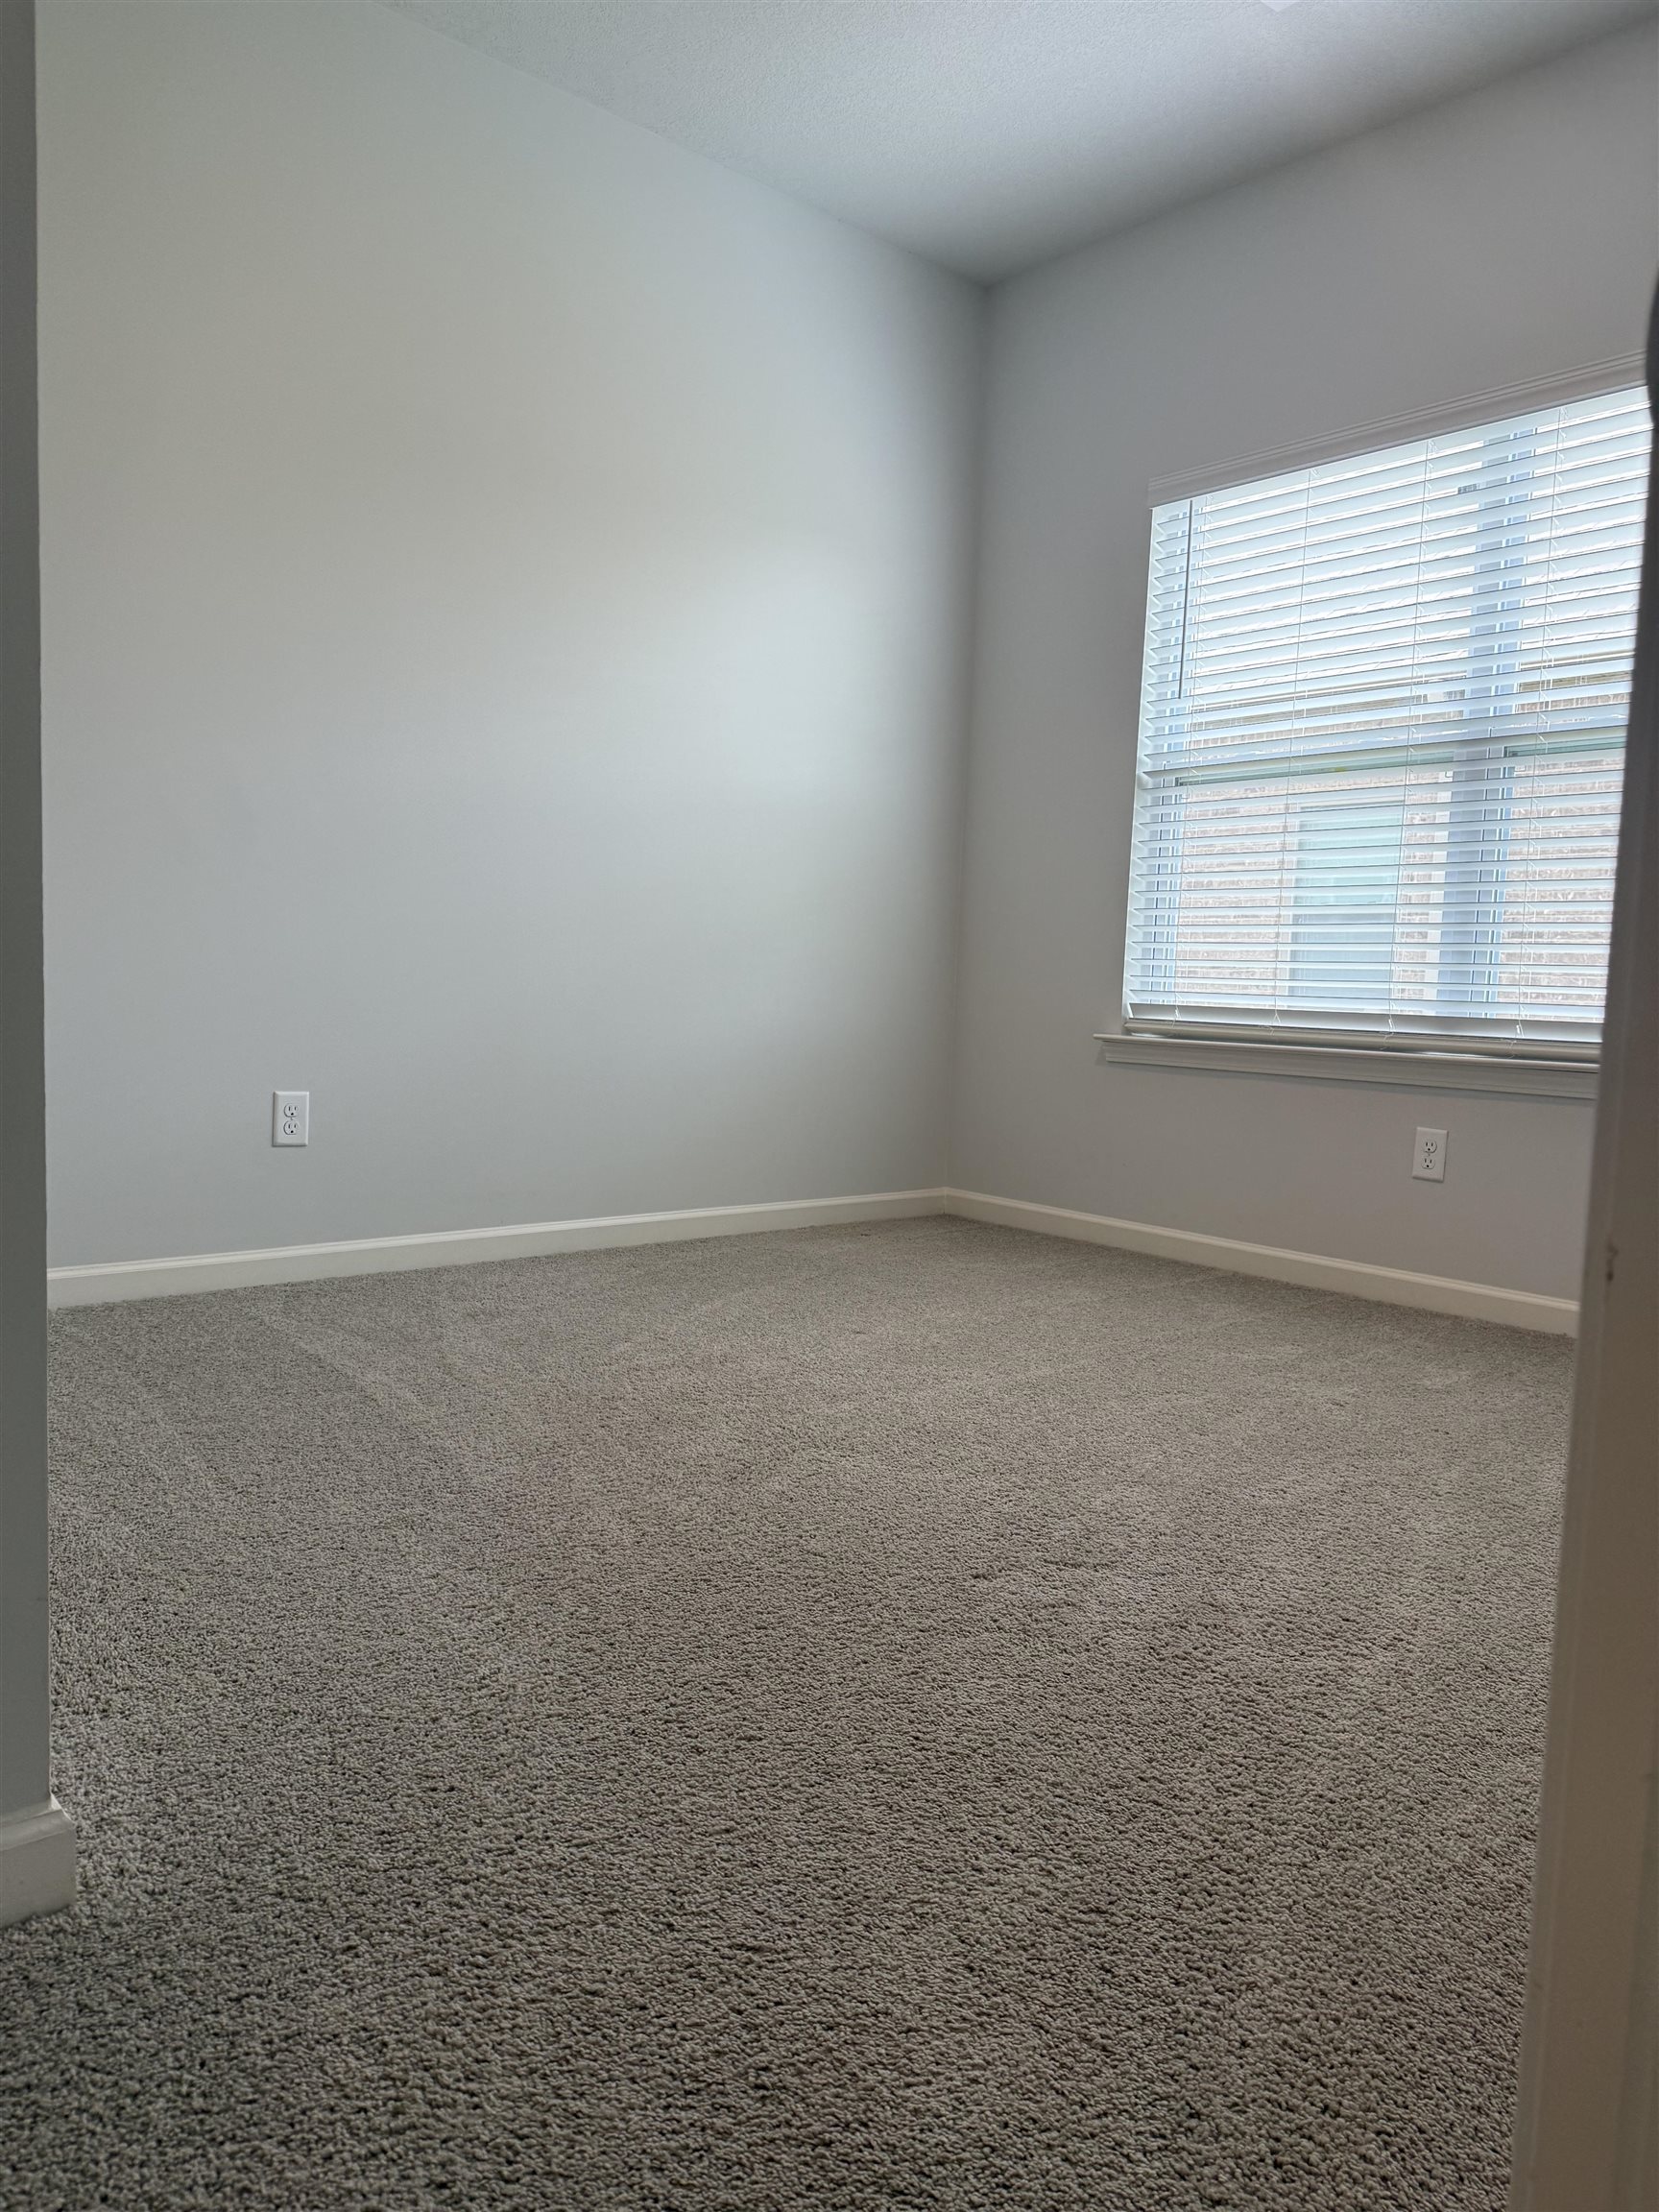
Empty bedroom with gray carpet and a window fitted with white blinds.
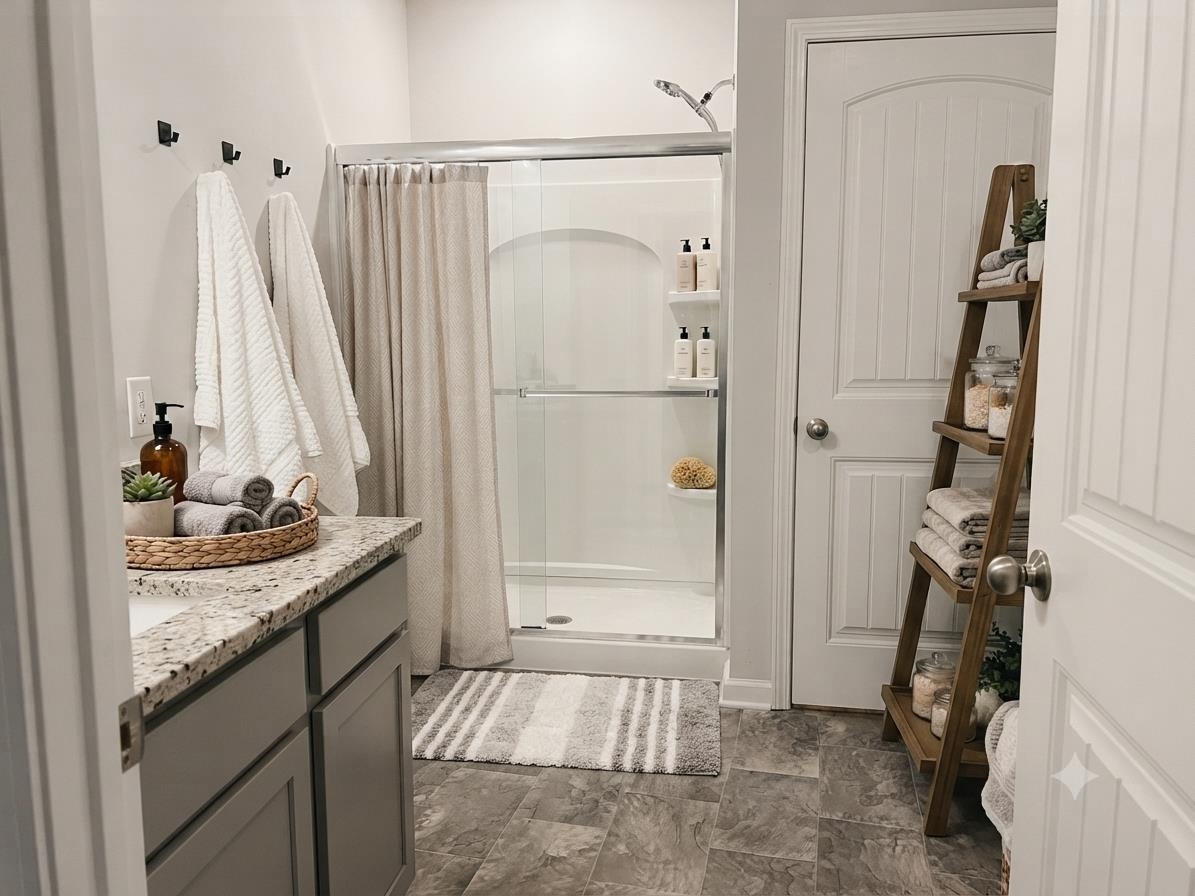
Bathroom with a glass shower, gray vanity, granite countertop, and ladder-style towel shelving.
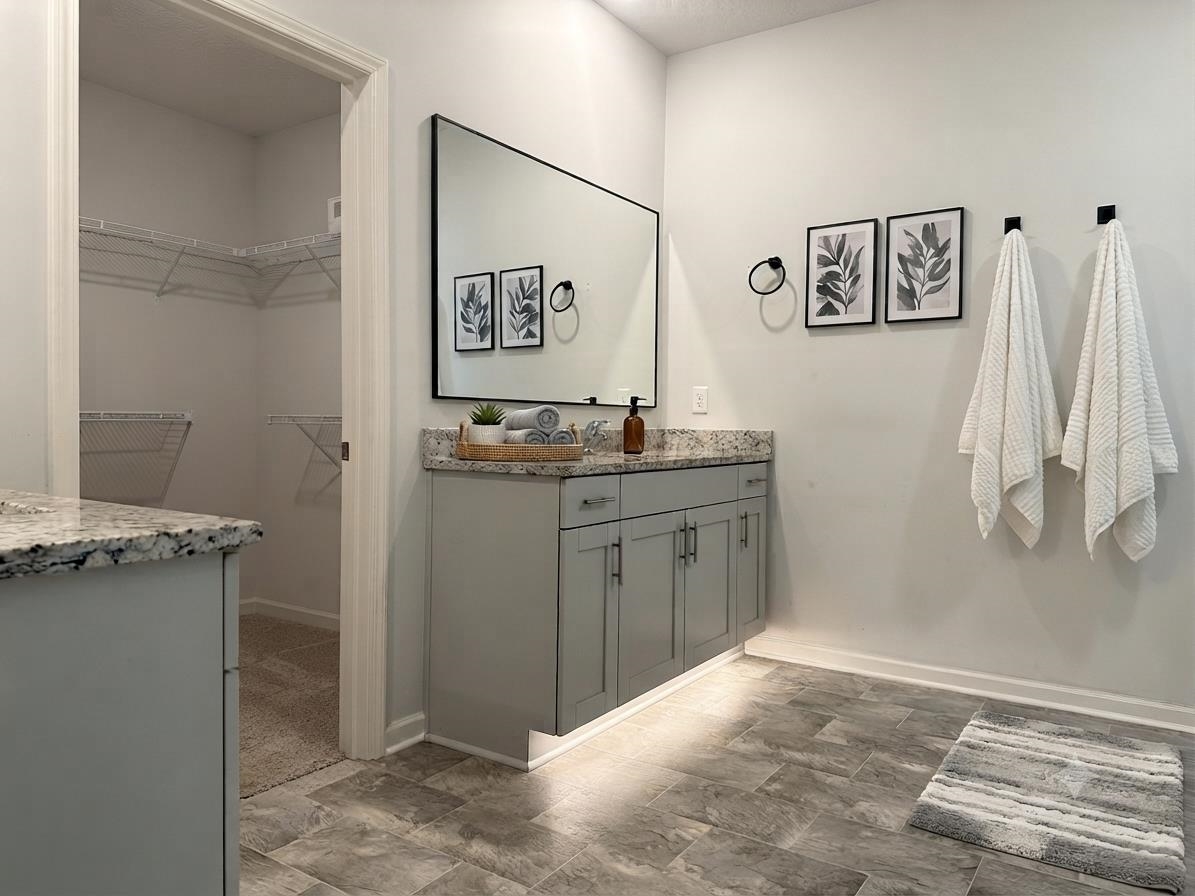
Bathroom with a gray vanity and stone counter beside an open walk-in closet.
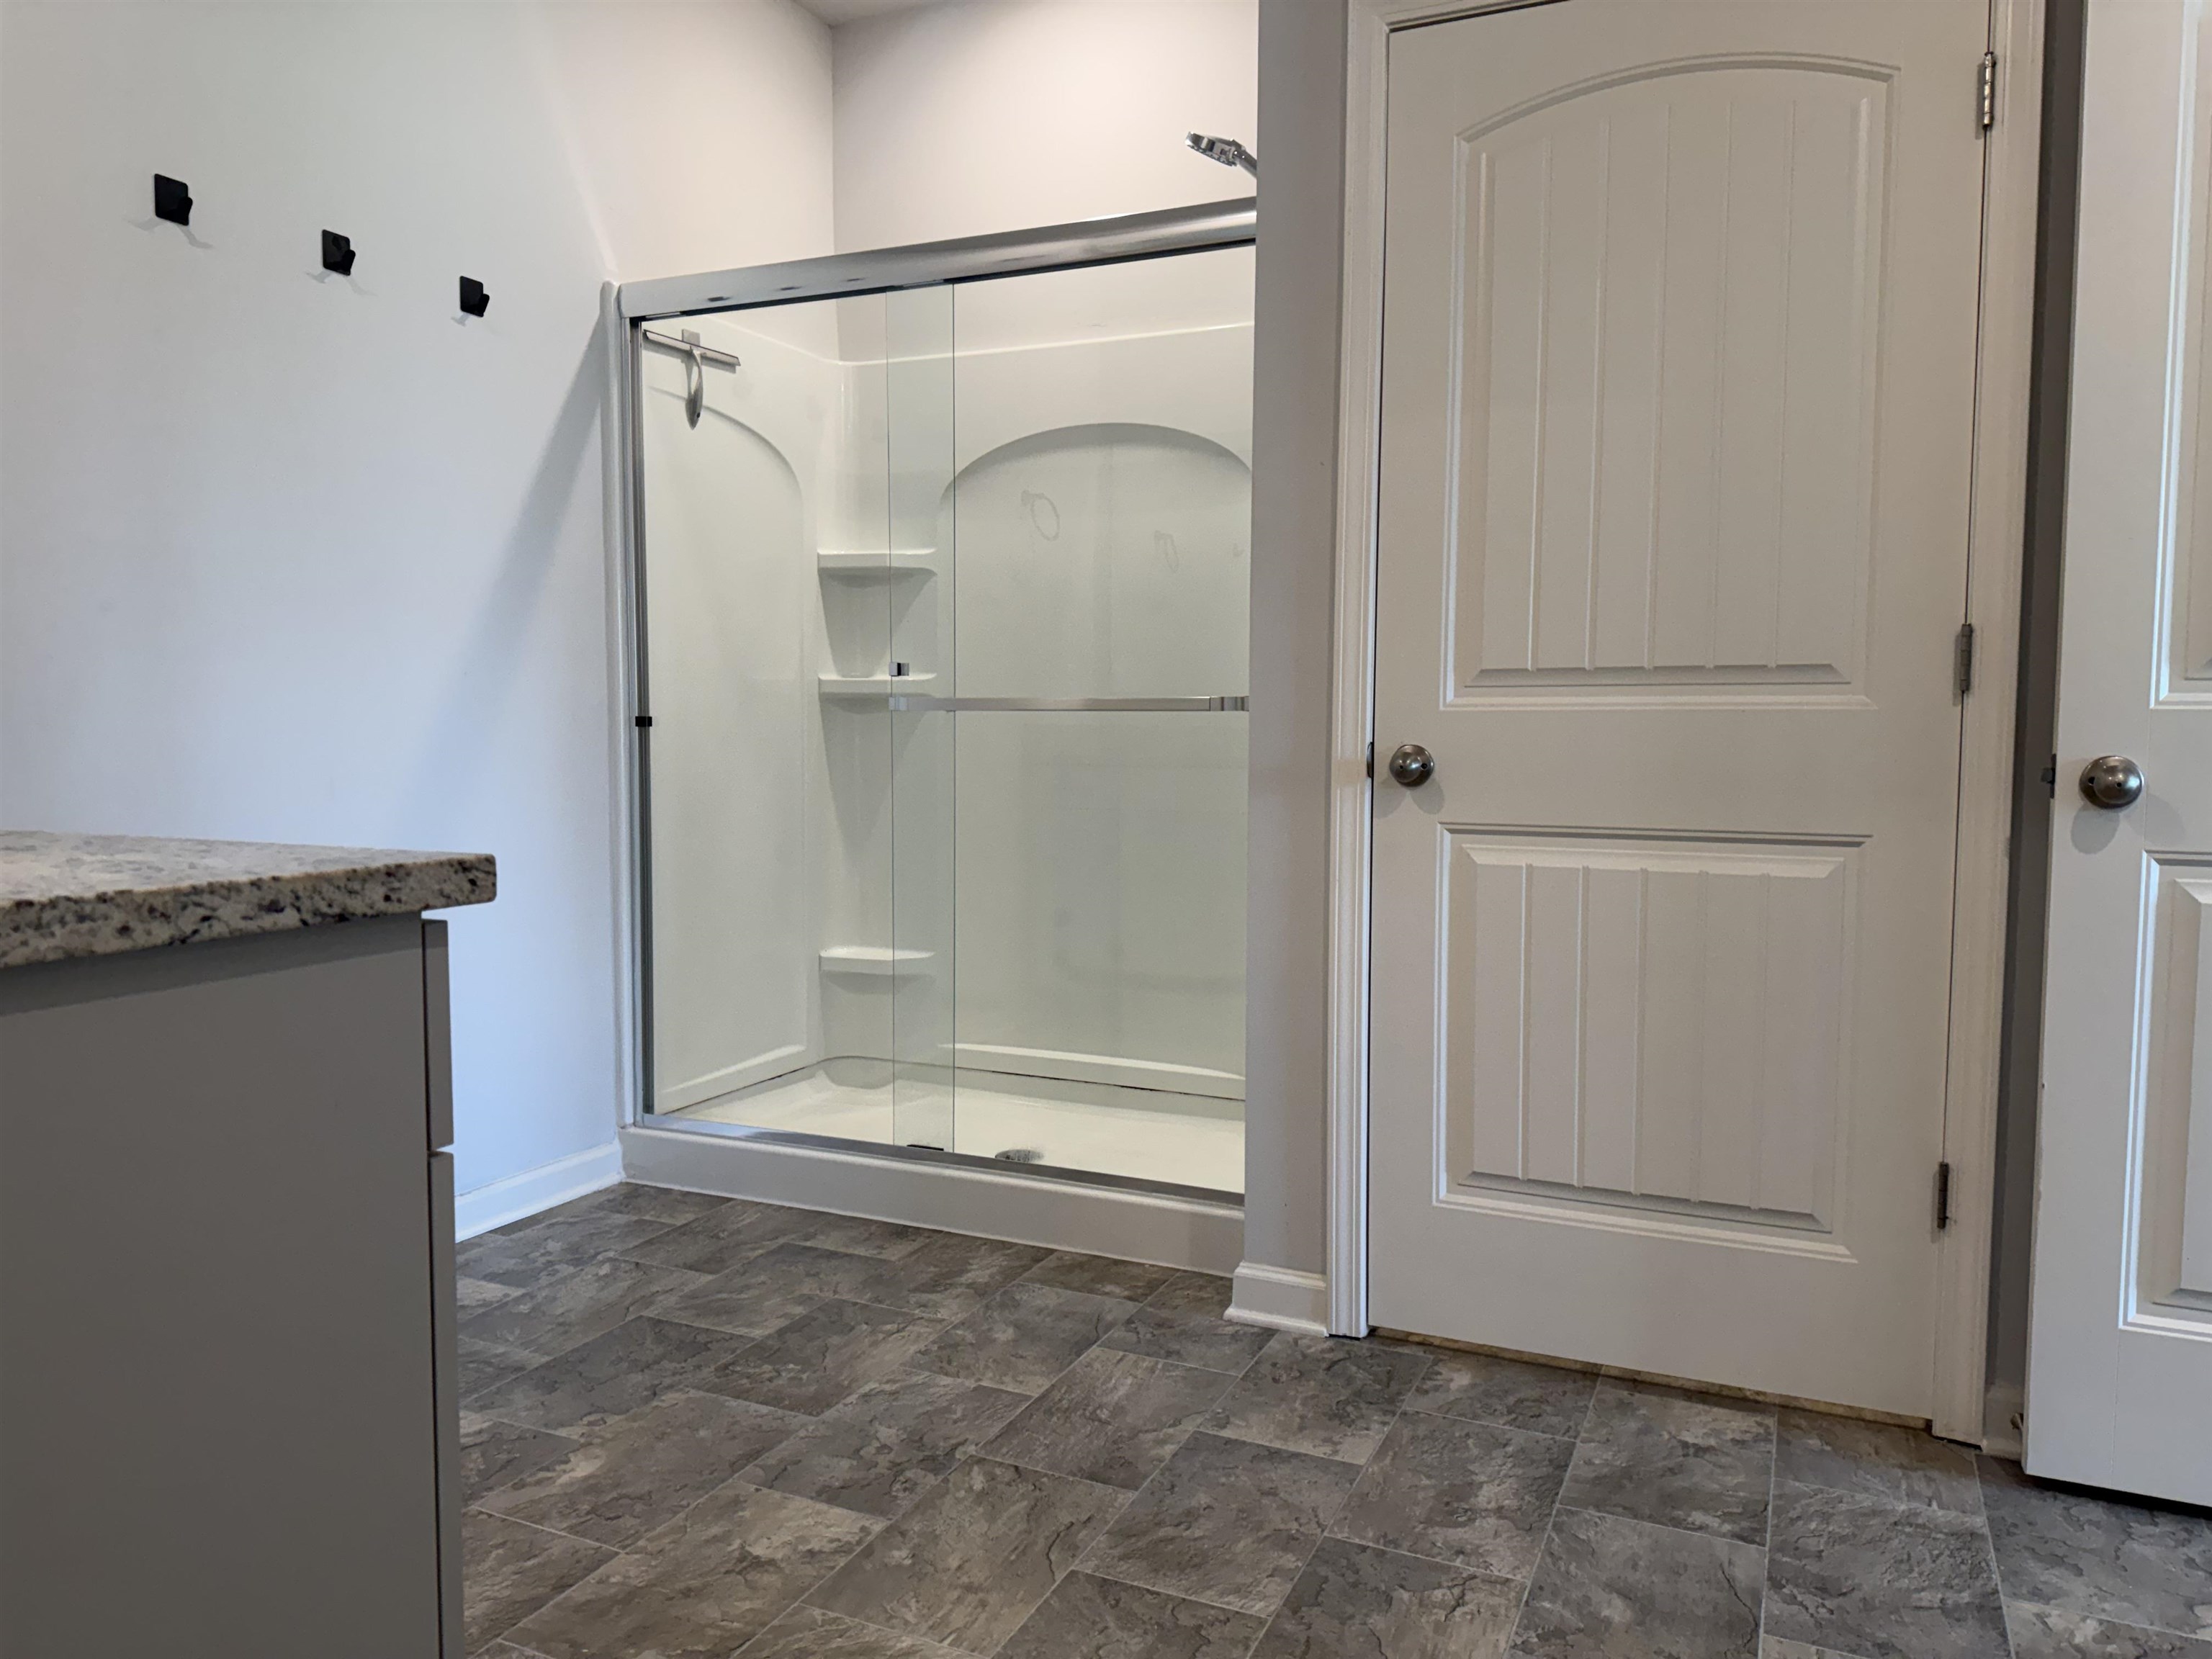
Bathroom with a glass-enclosed walk-in shower and gray stone-look tile flooring.
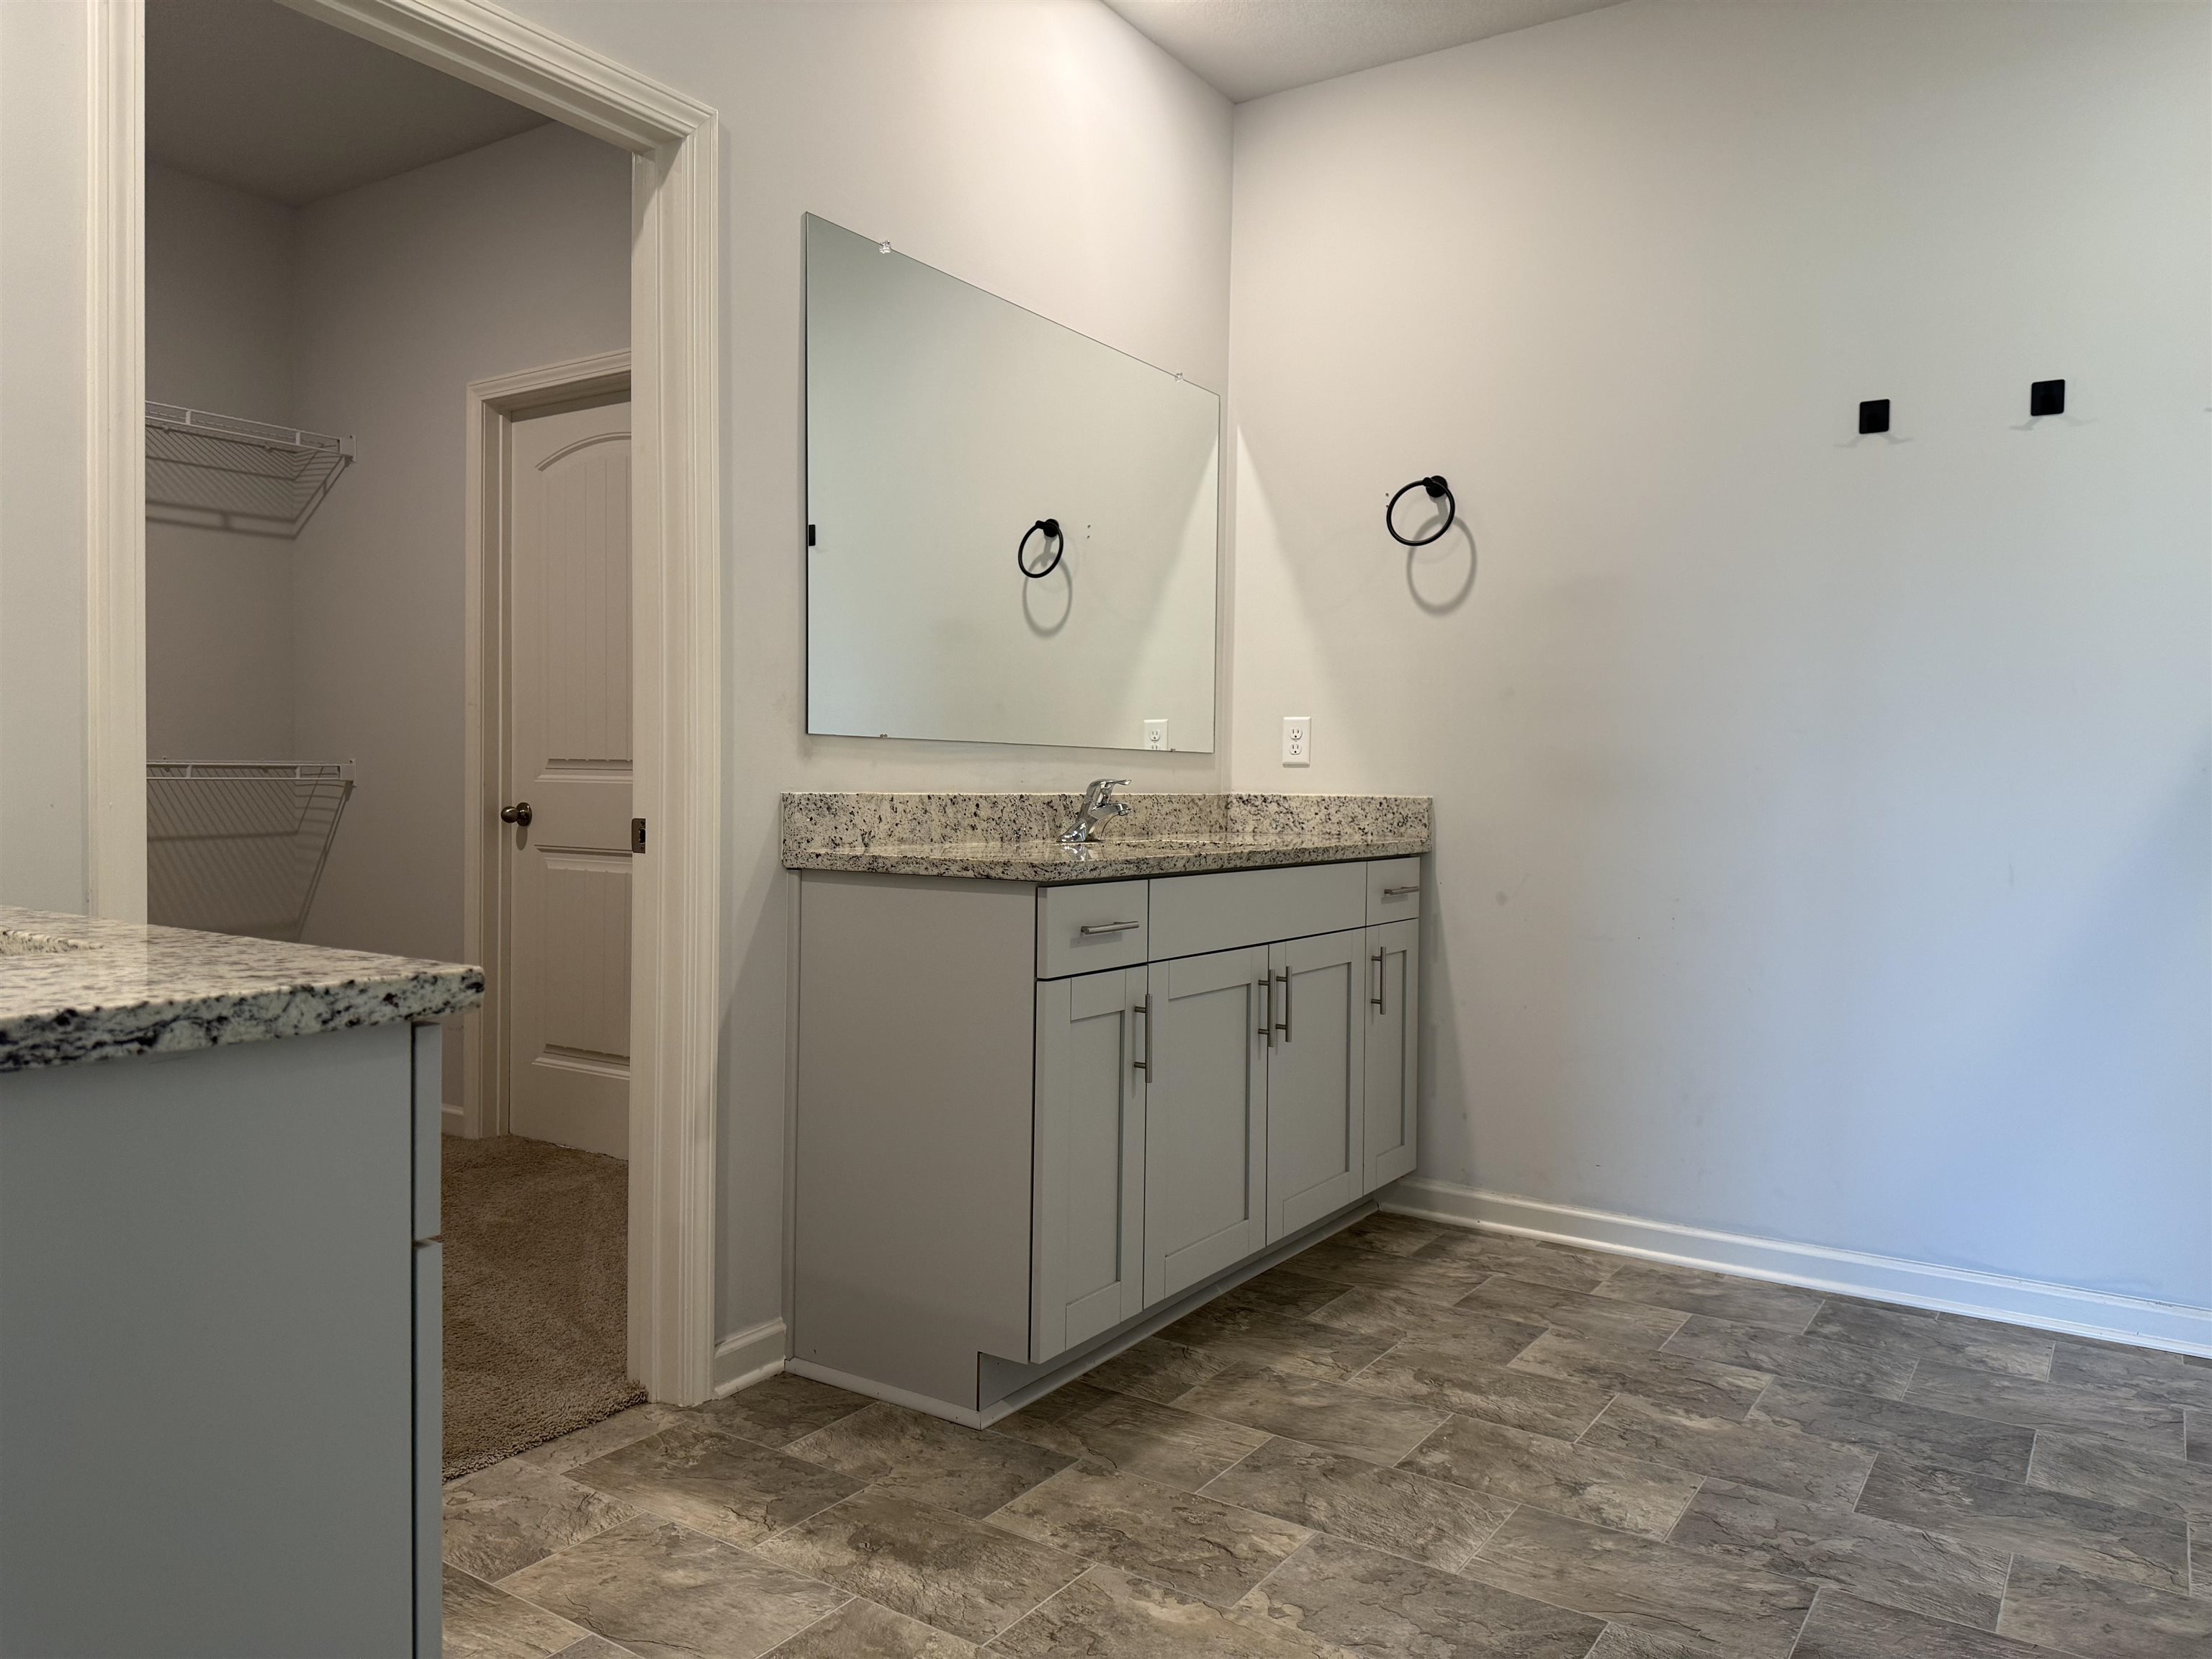
Bathroom vanity with granite countertop and large mirror beside an open closet with wire shelves.
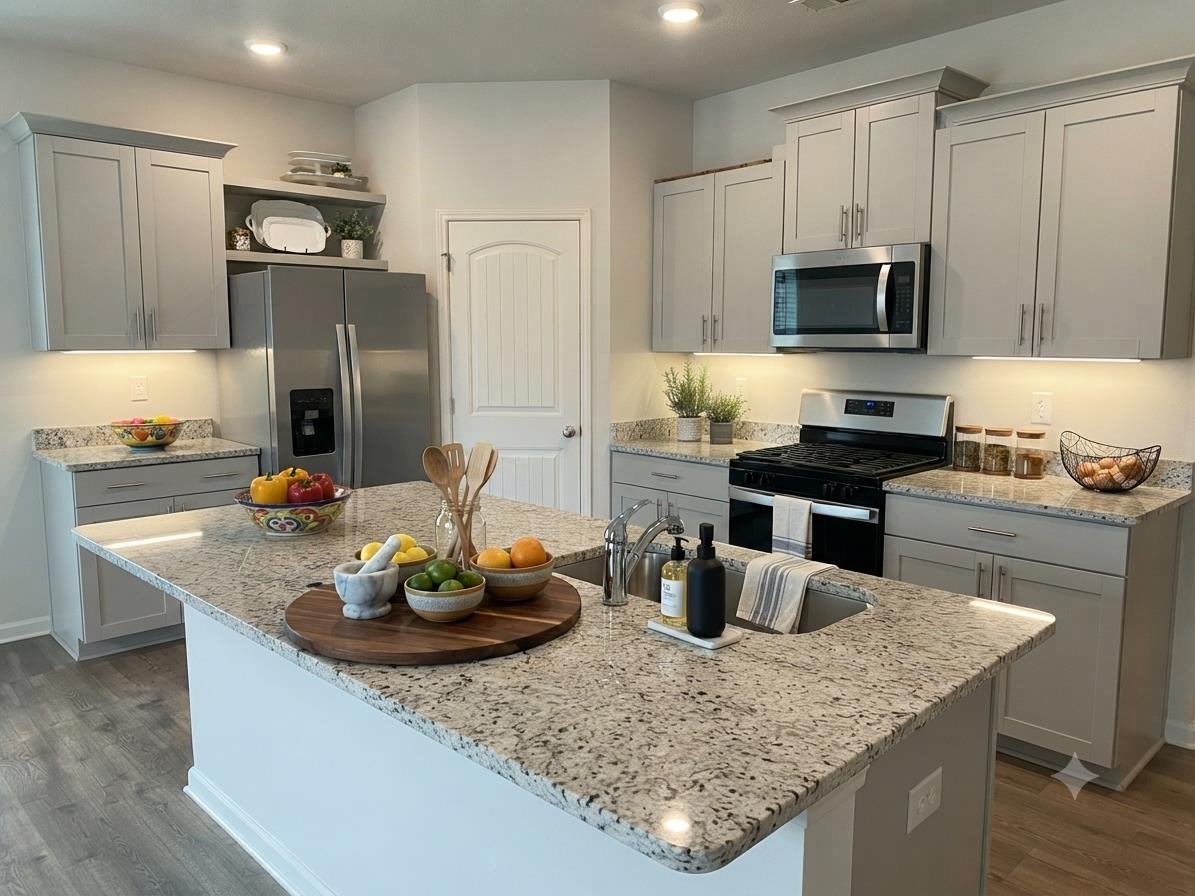
Kitchen with gray cabinets, granite island, stainless appliances, and fruit bowls.
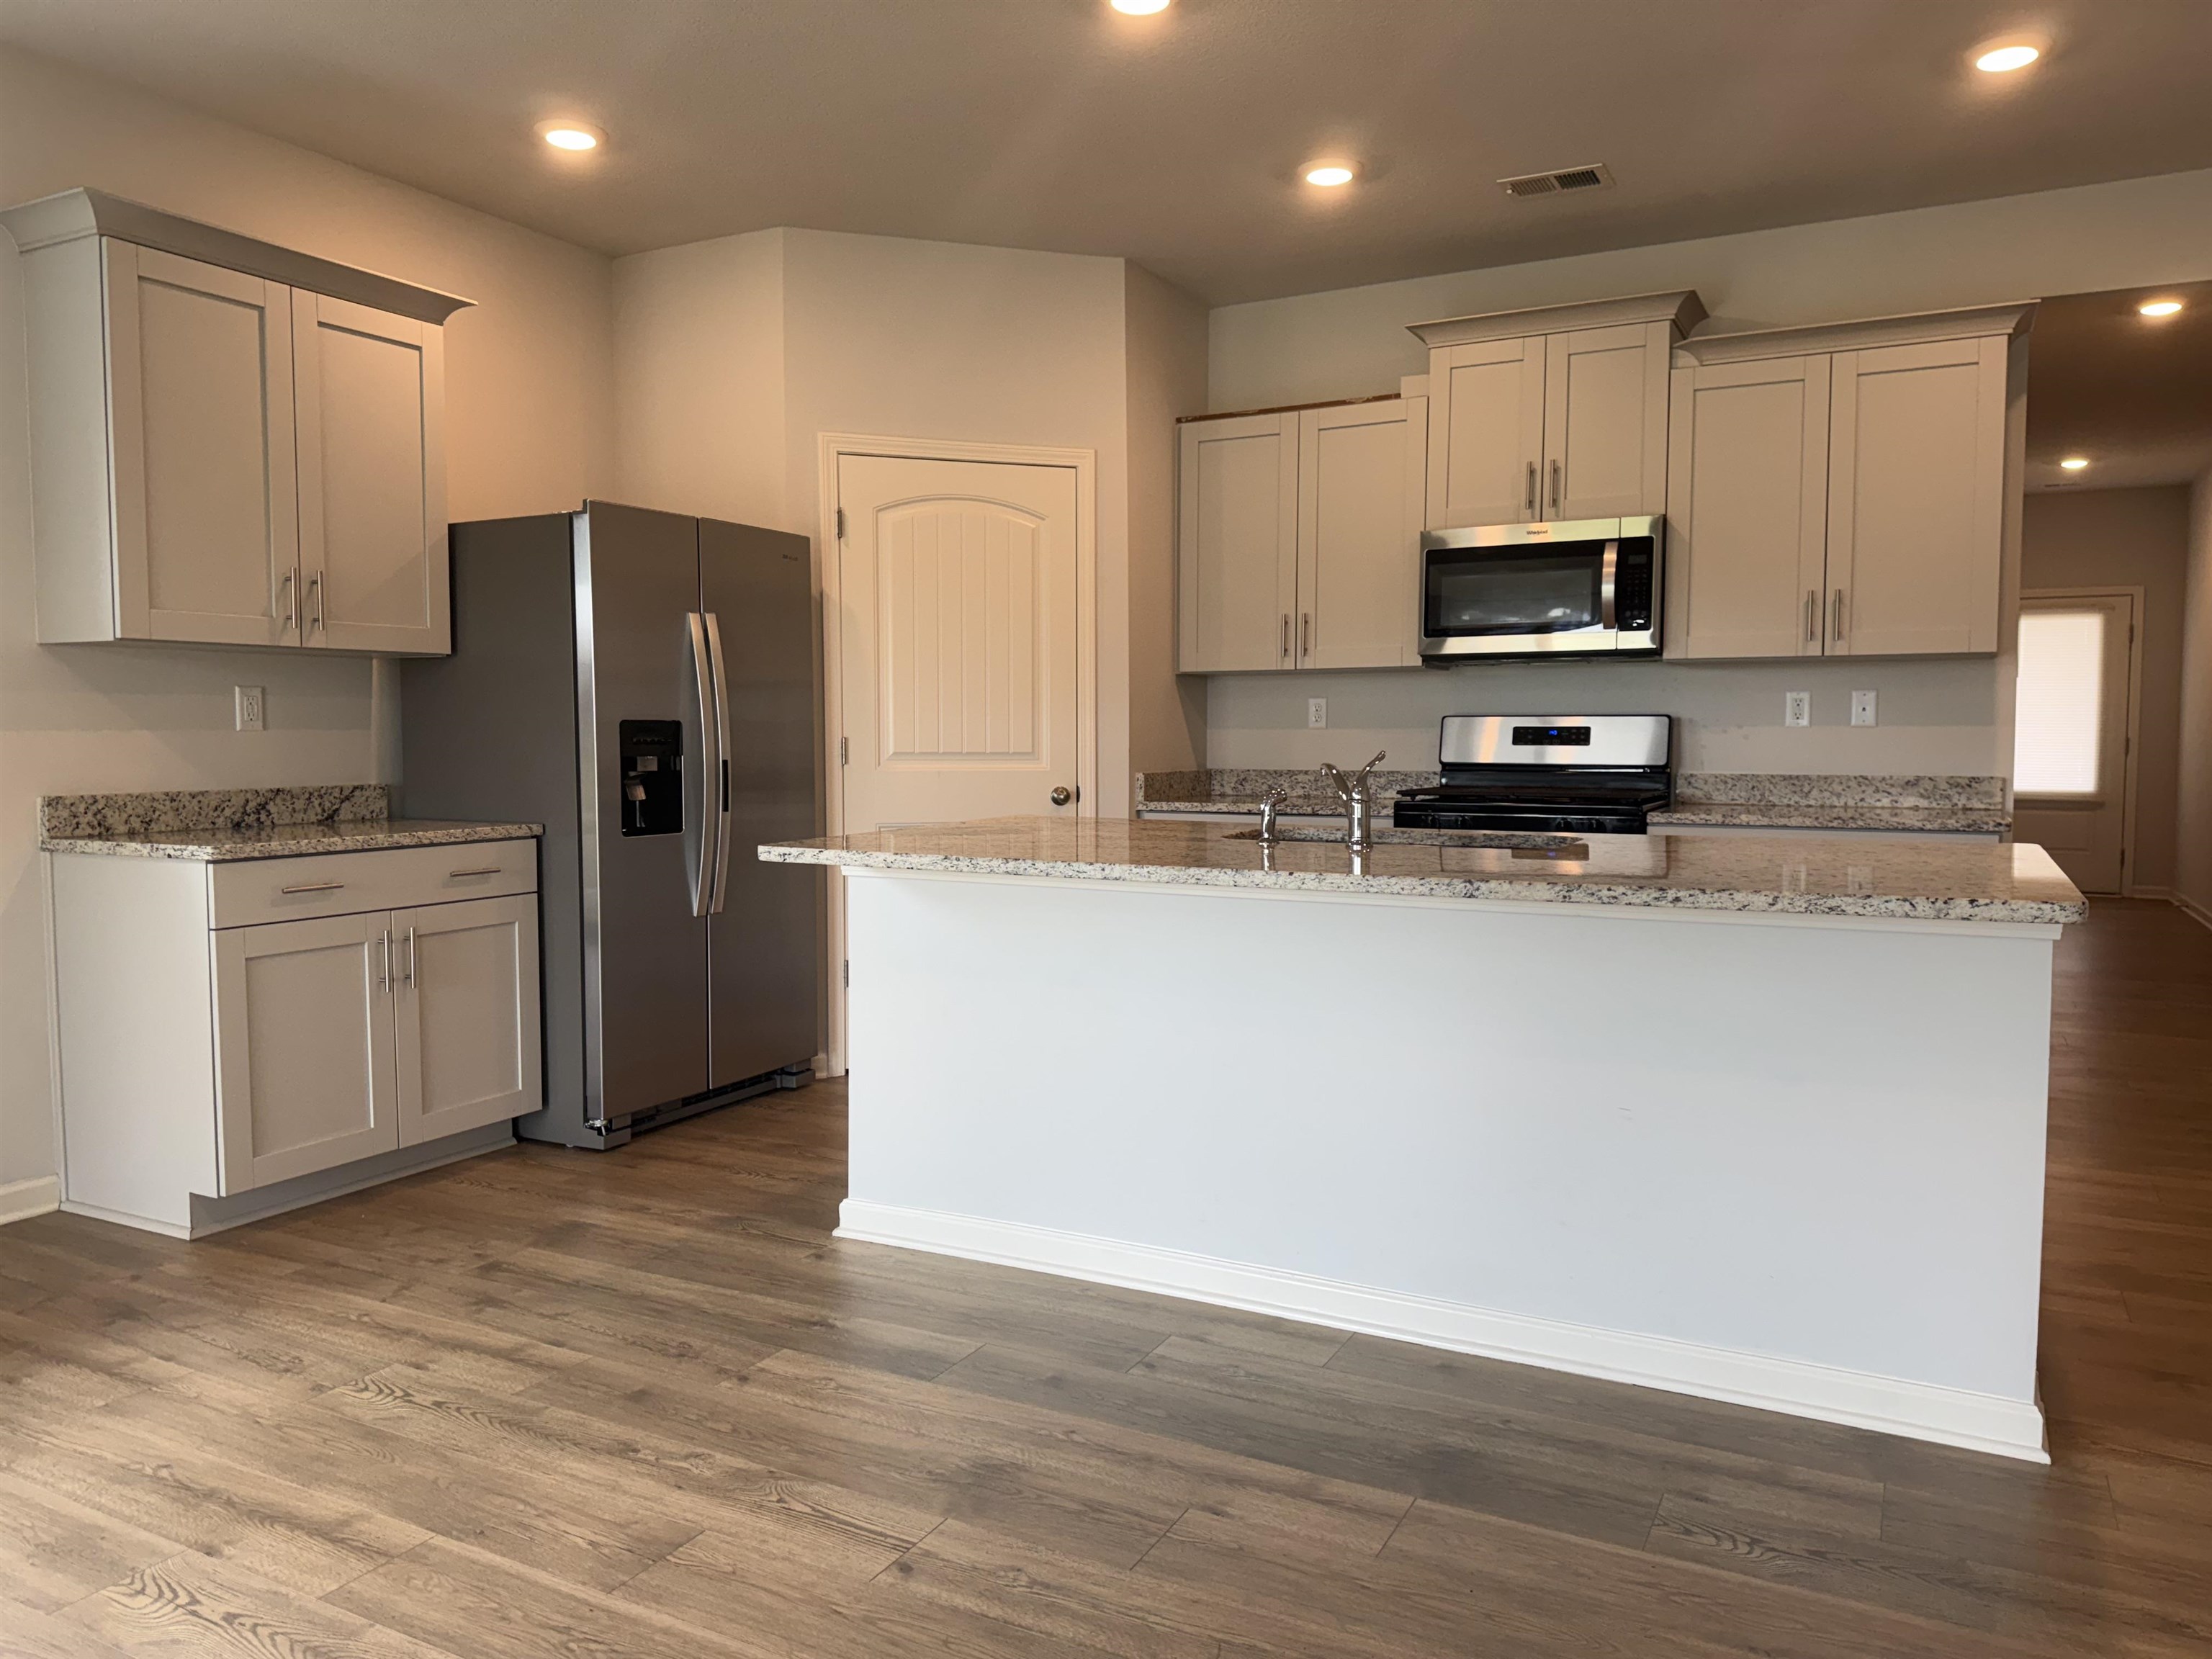
Kitchen with a large granite island, gray cabinetry, and stainless steel appliances.
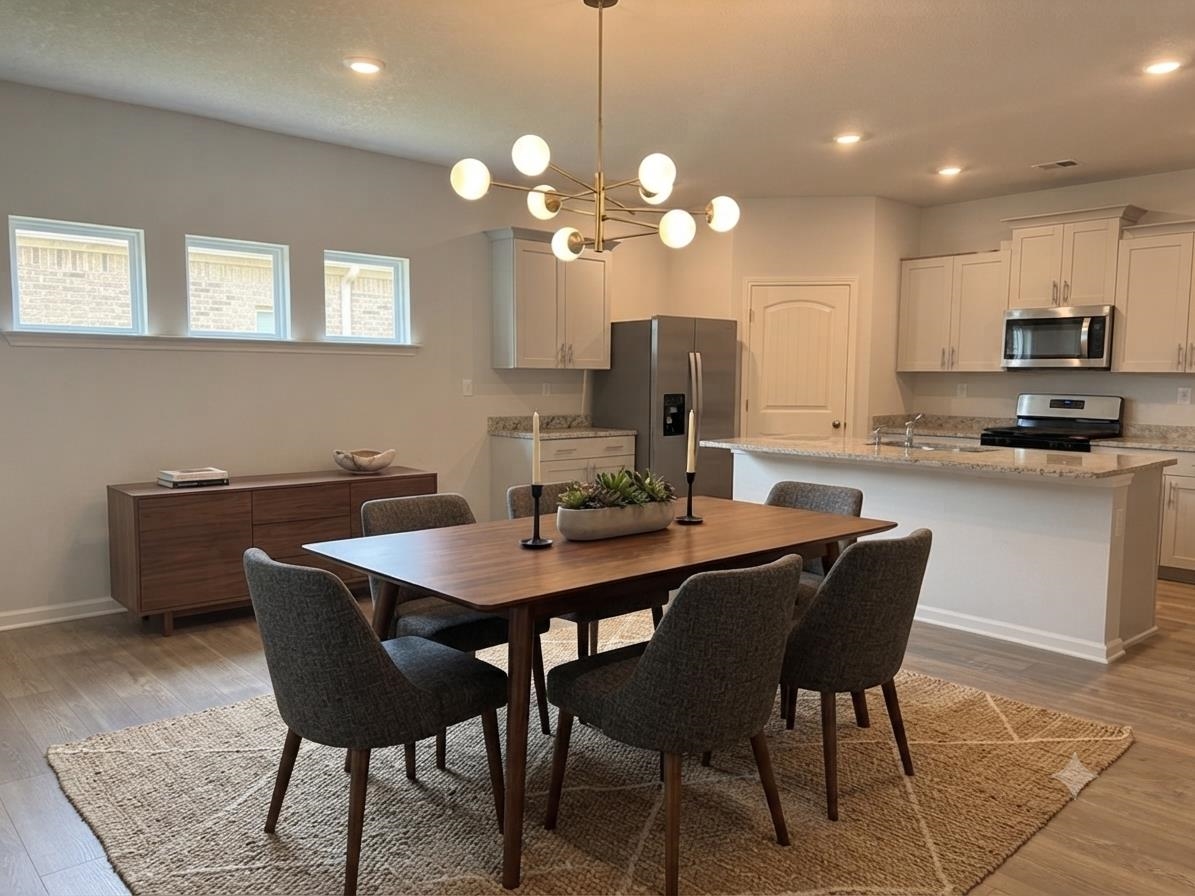
Dining area with a wooden table beneath a globe chandelier beside a white-cabinet kitchen.
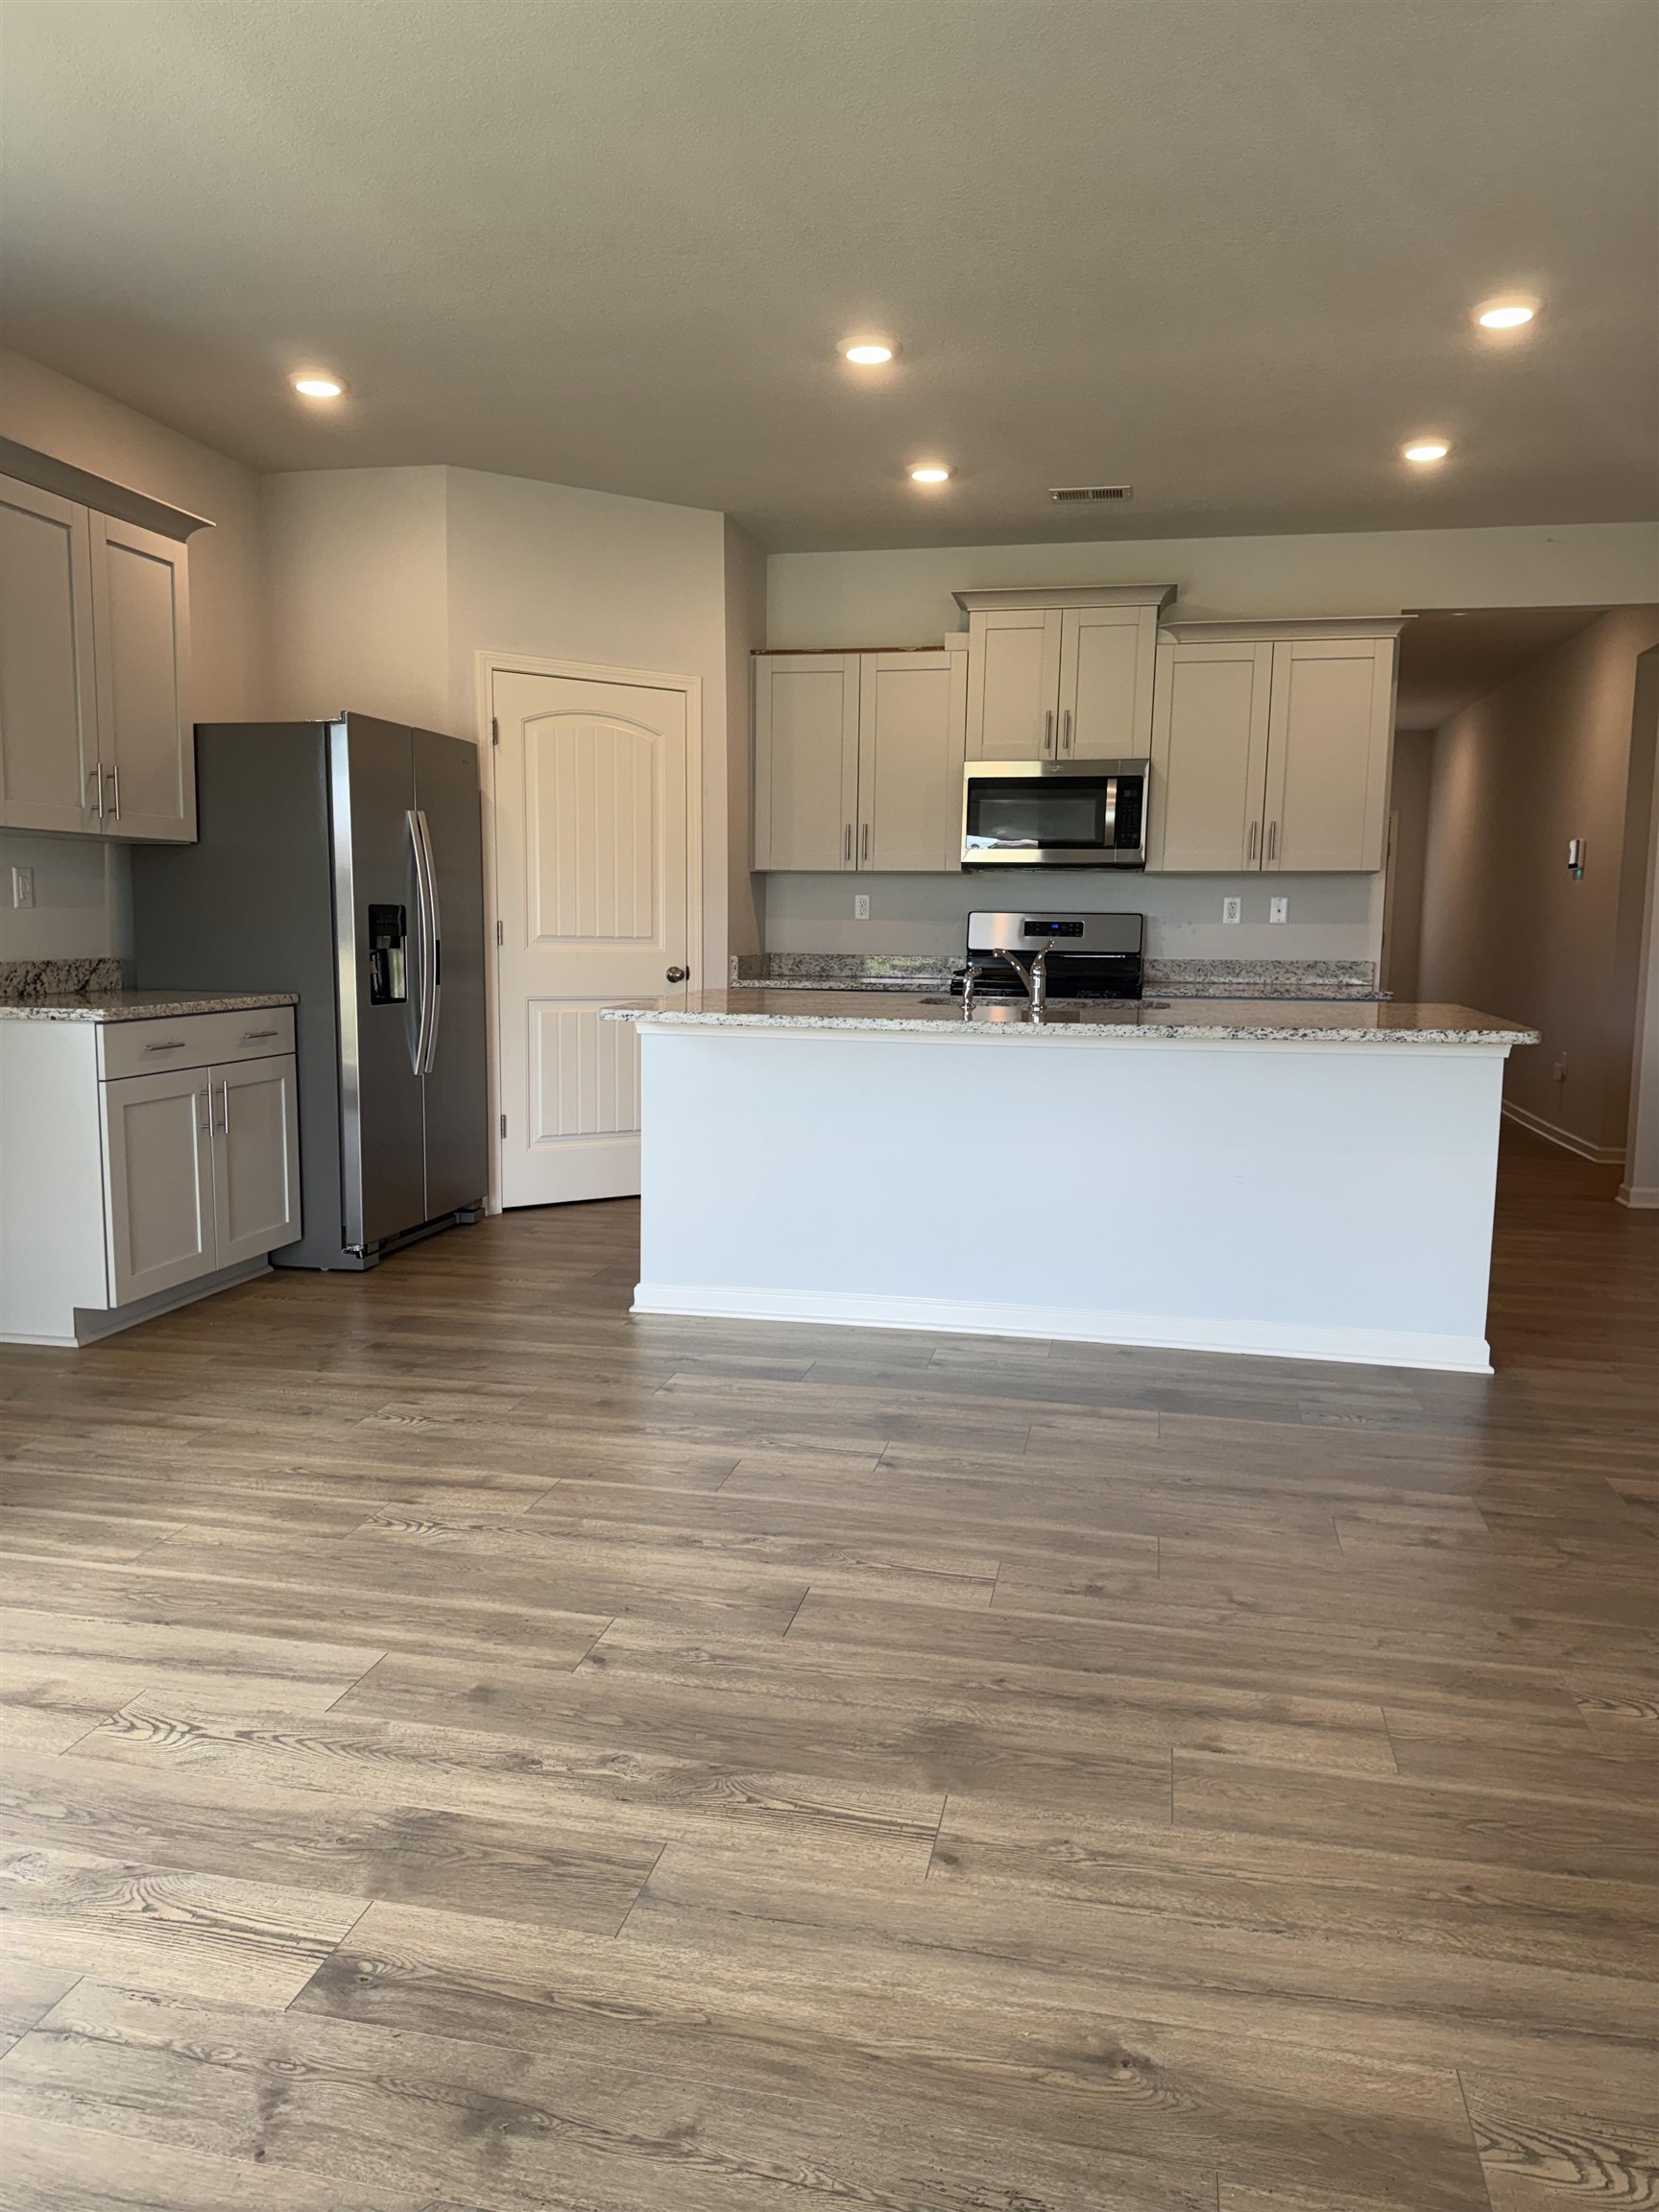
Unfurnished kitchen with a large white island, gray cabinets, stainless steel appliances, and wood-look flooring.
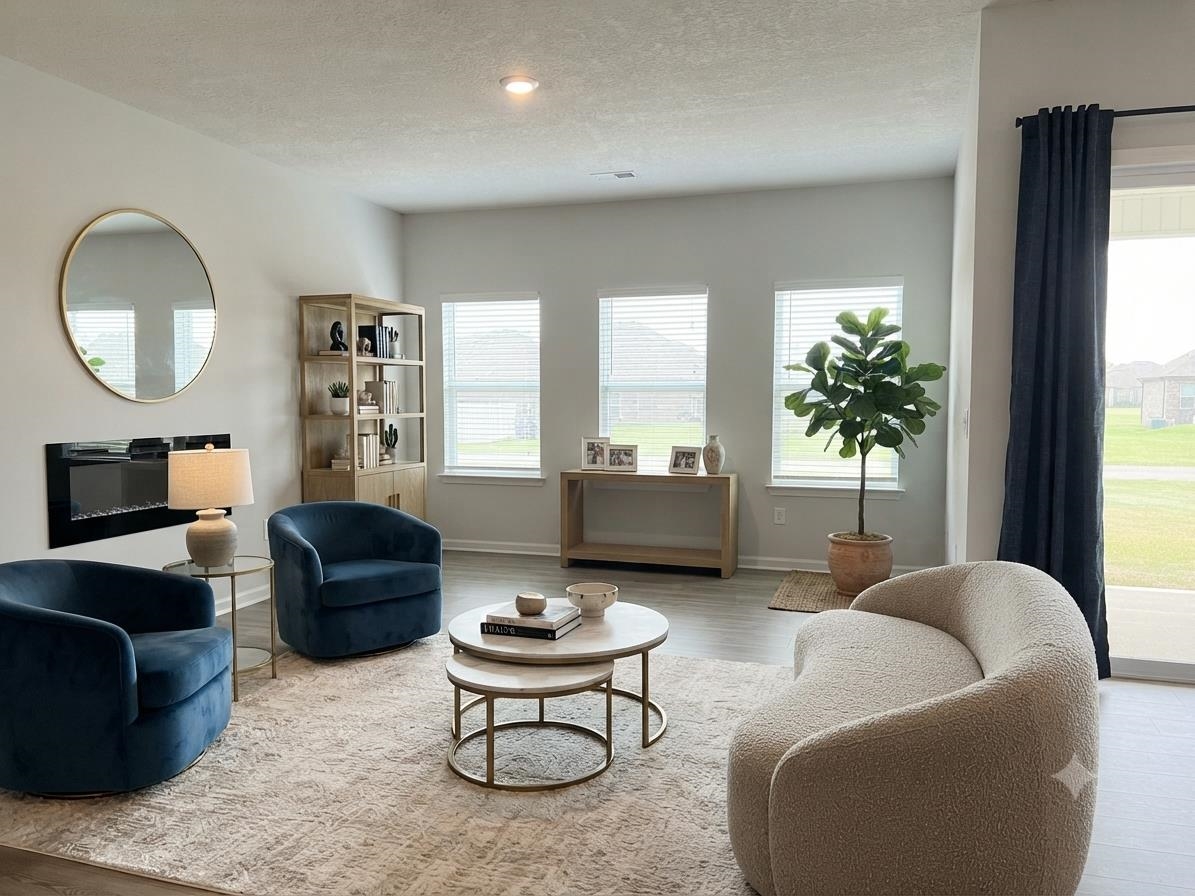
Staged living room with blue chairs, a cream curved sofa, and a wall-mounted fireplace.
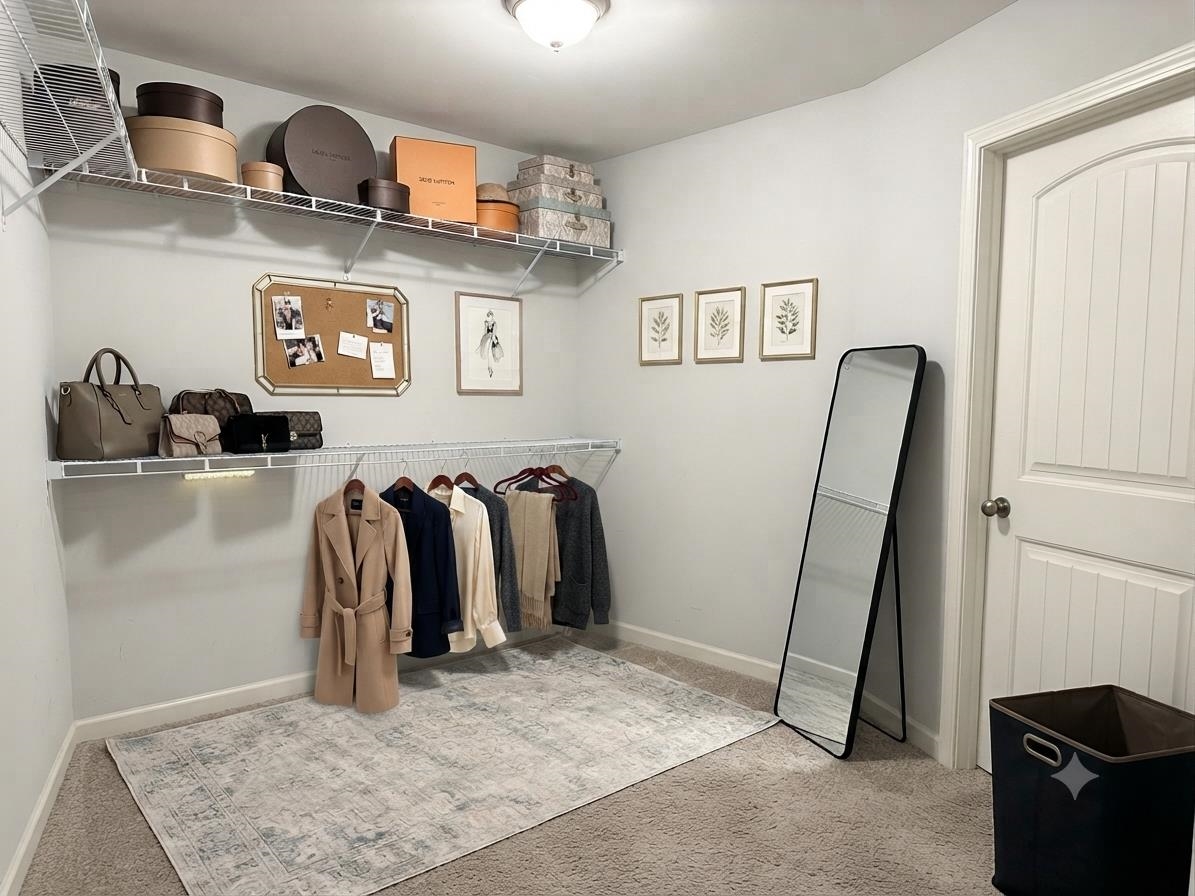
Walk-in closet with wire shelving, hanging coats, a full-length mirror, and a patterned rug.
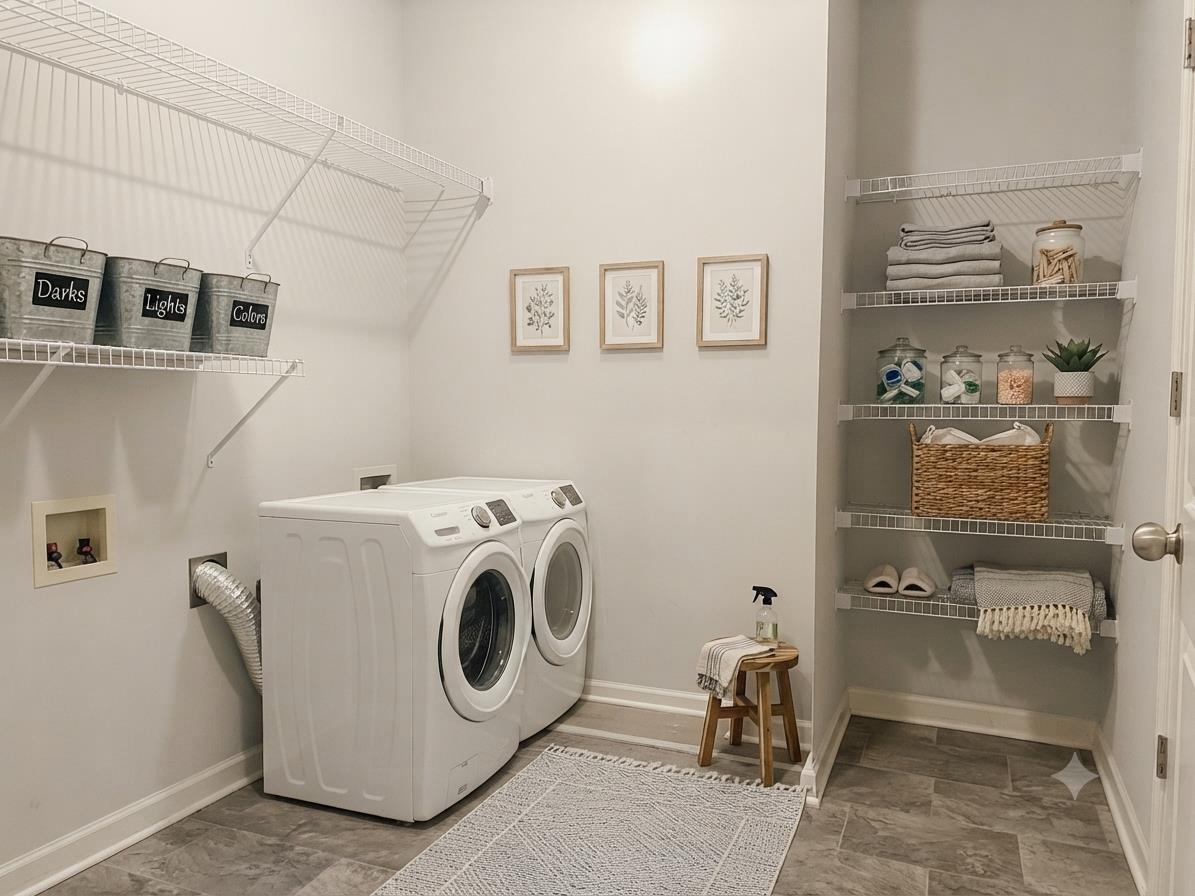
Laundry room with front-loading washer and dryer, open shelving, and neatly arranged towels and baskets.
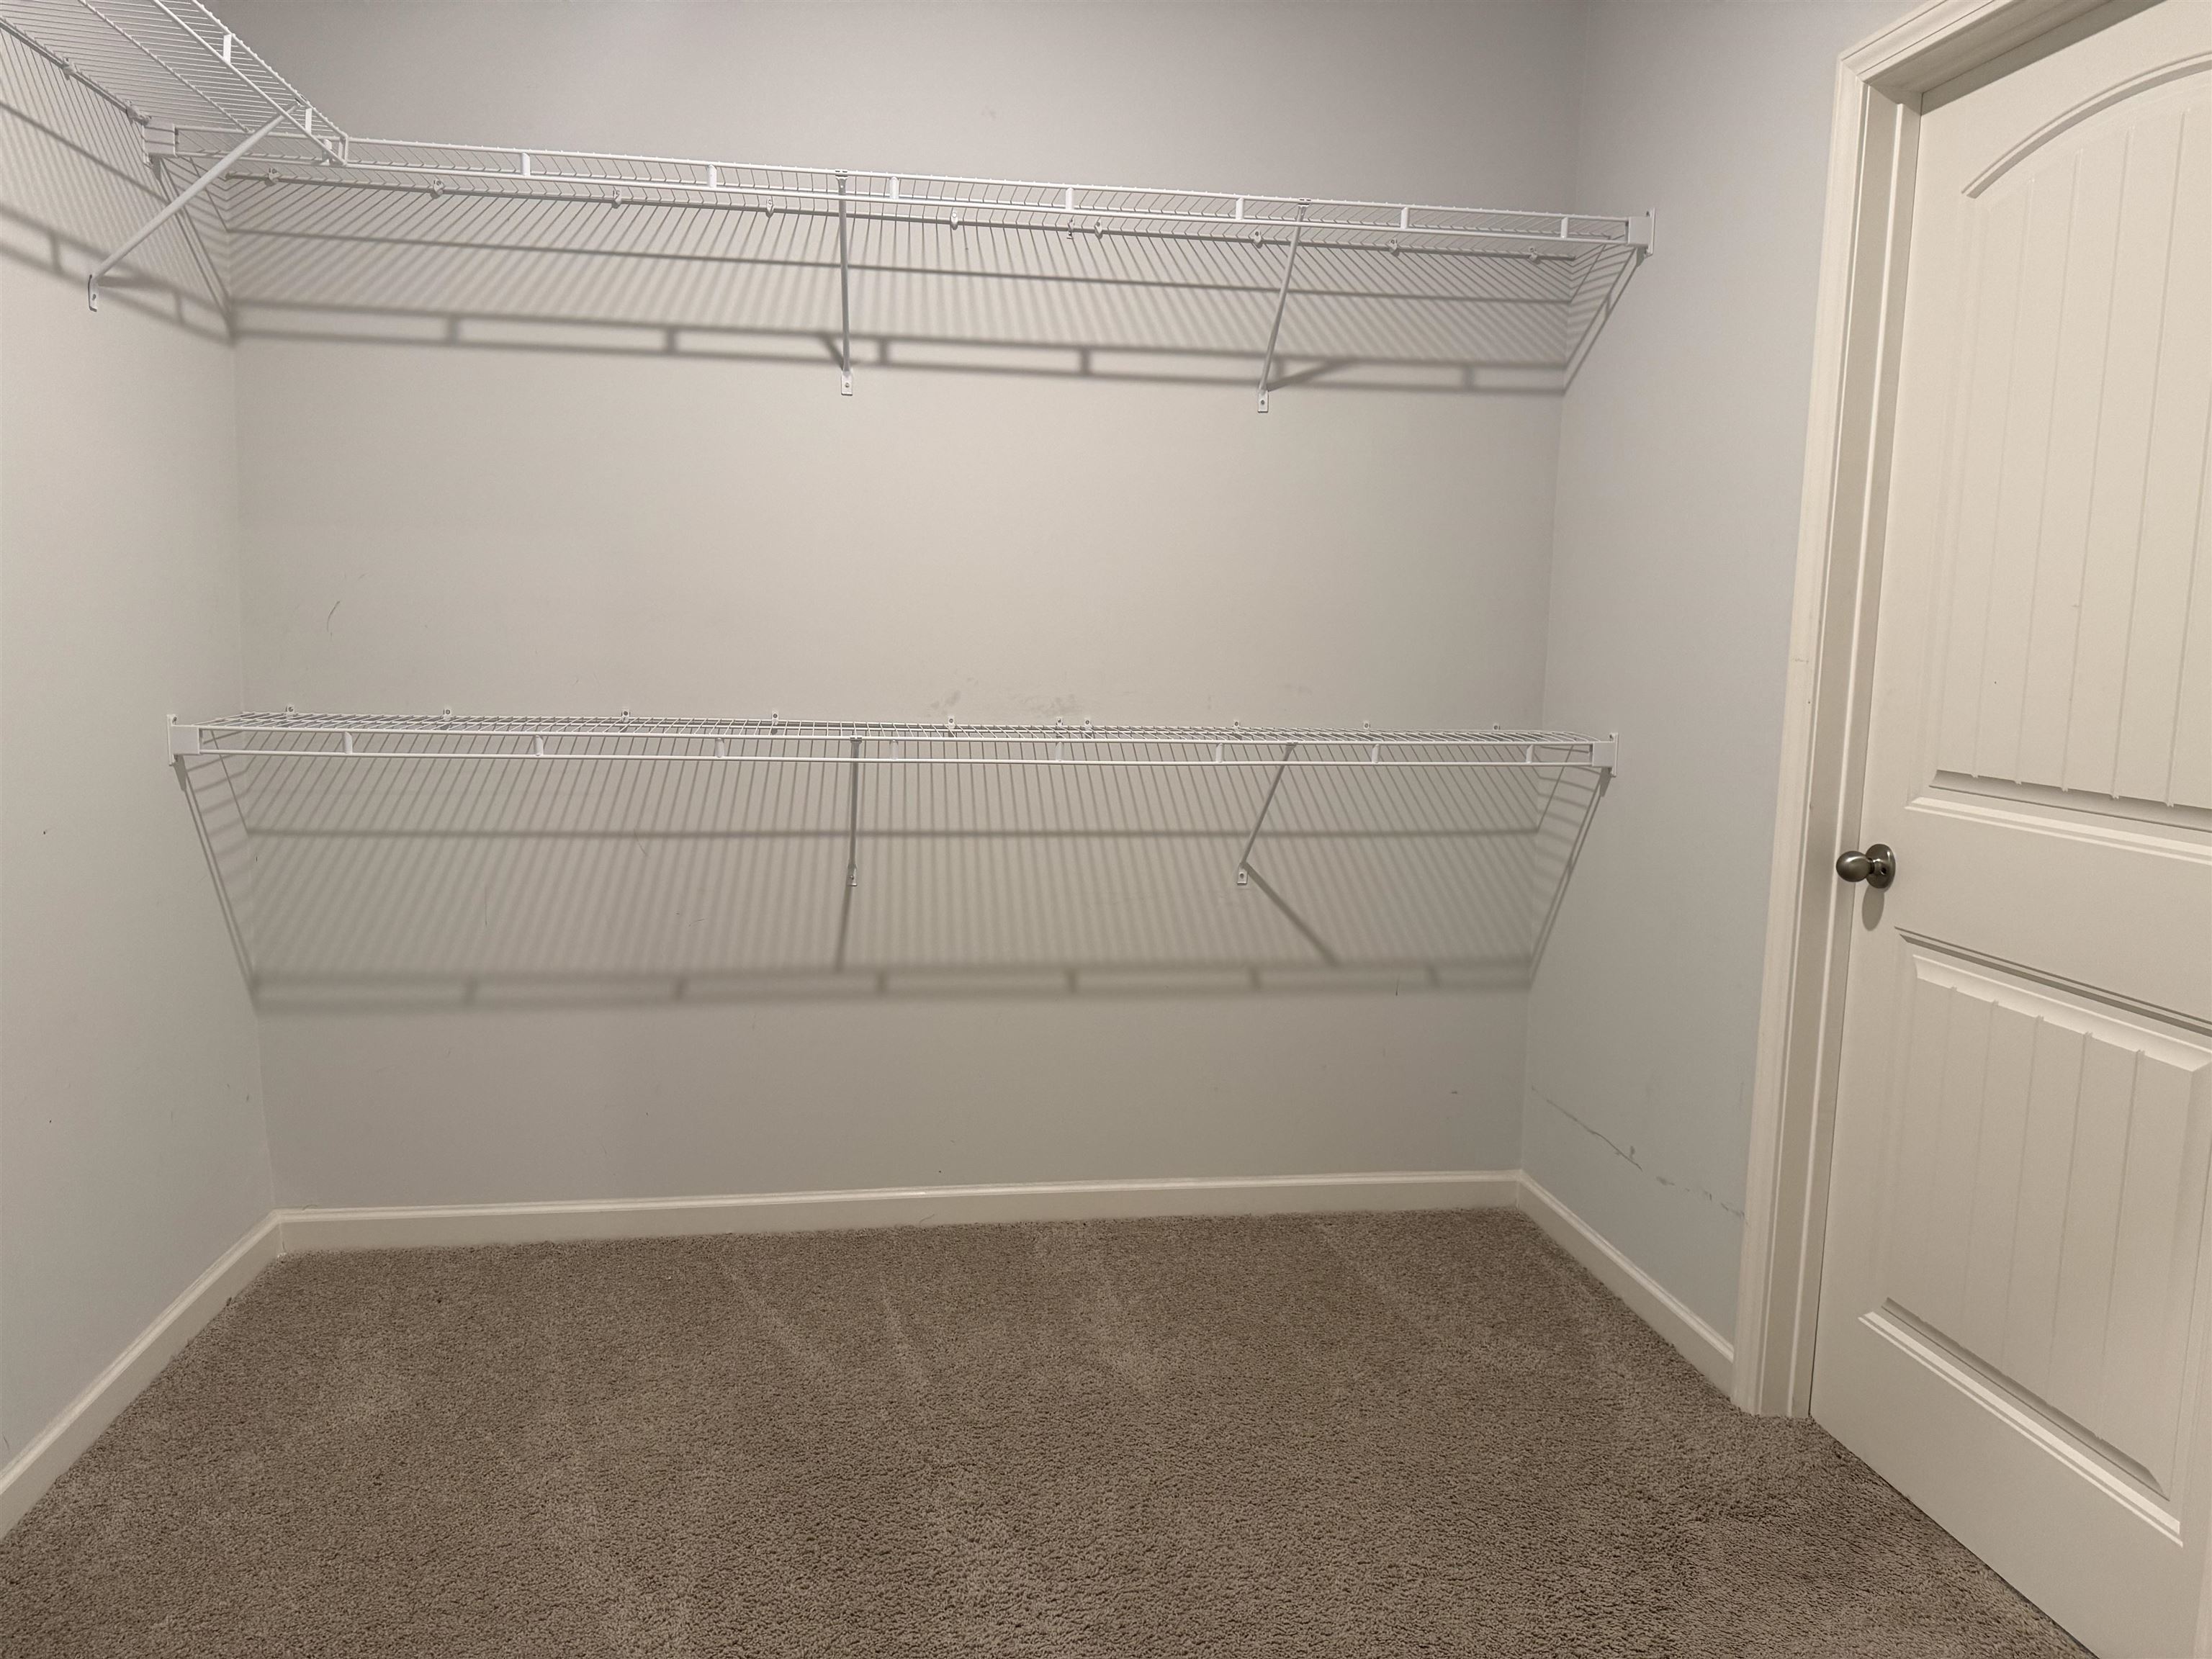
Empty walk-in closet with two tiers of white wire shelving and beige carpet.
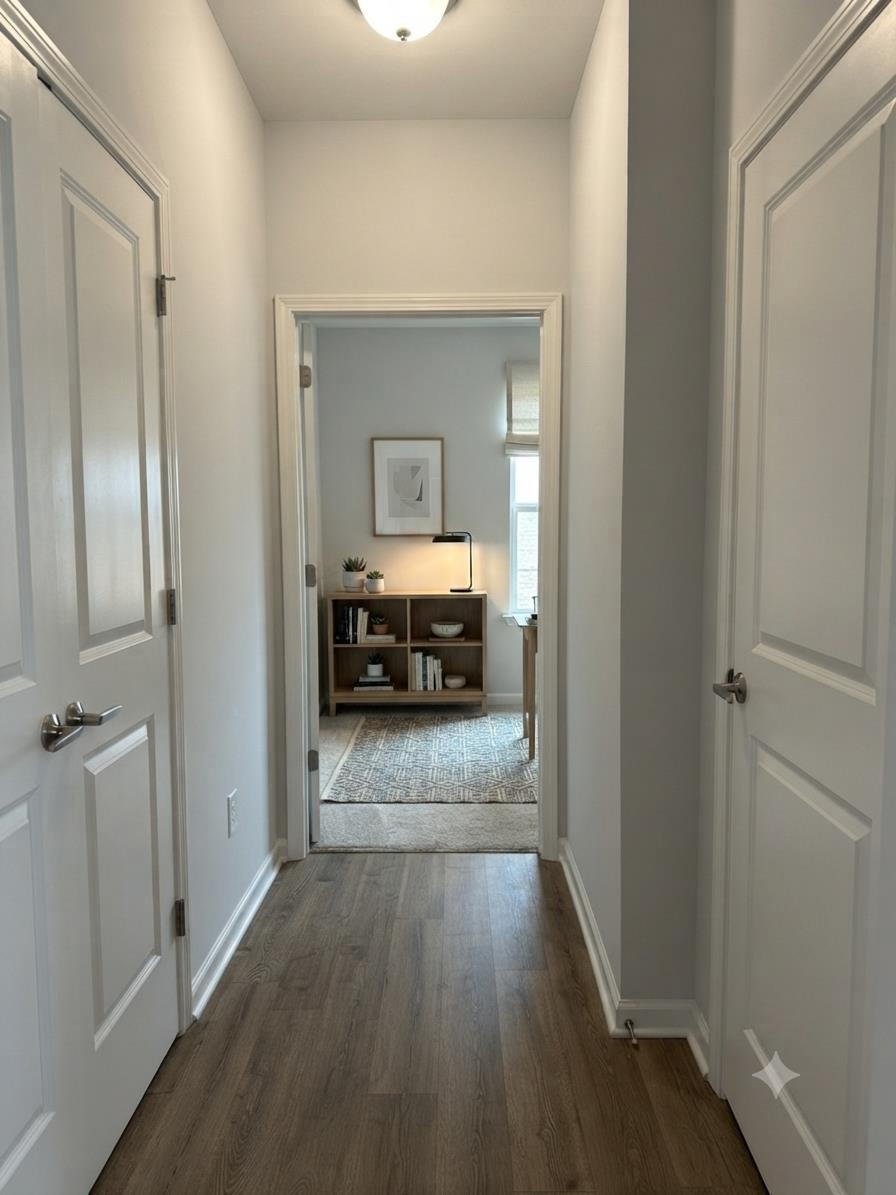
Hallway with dark wood floors and white paneled doors opening into a room with a bookcase and patterned rug.
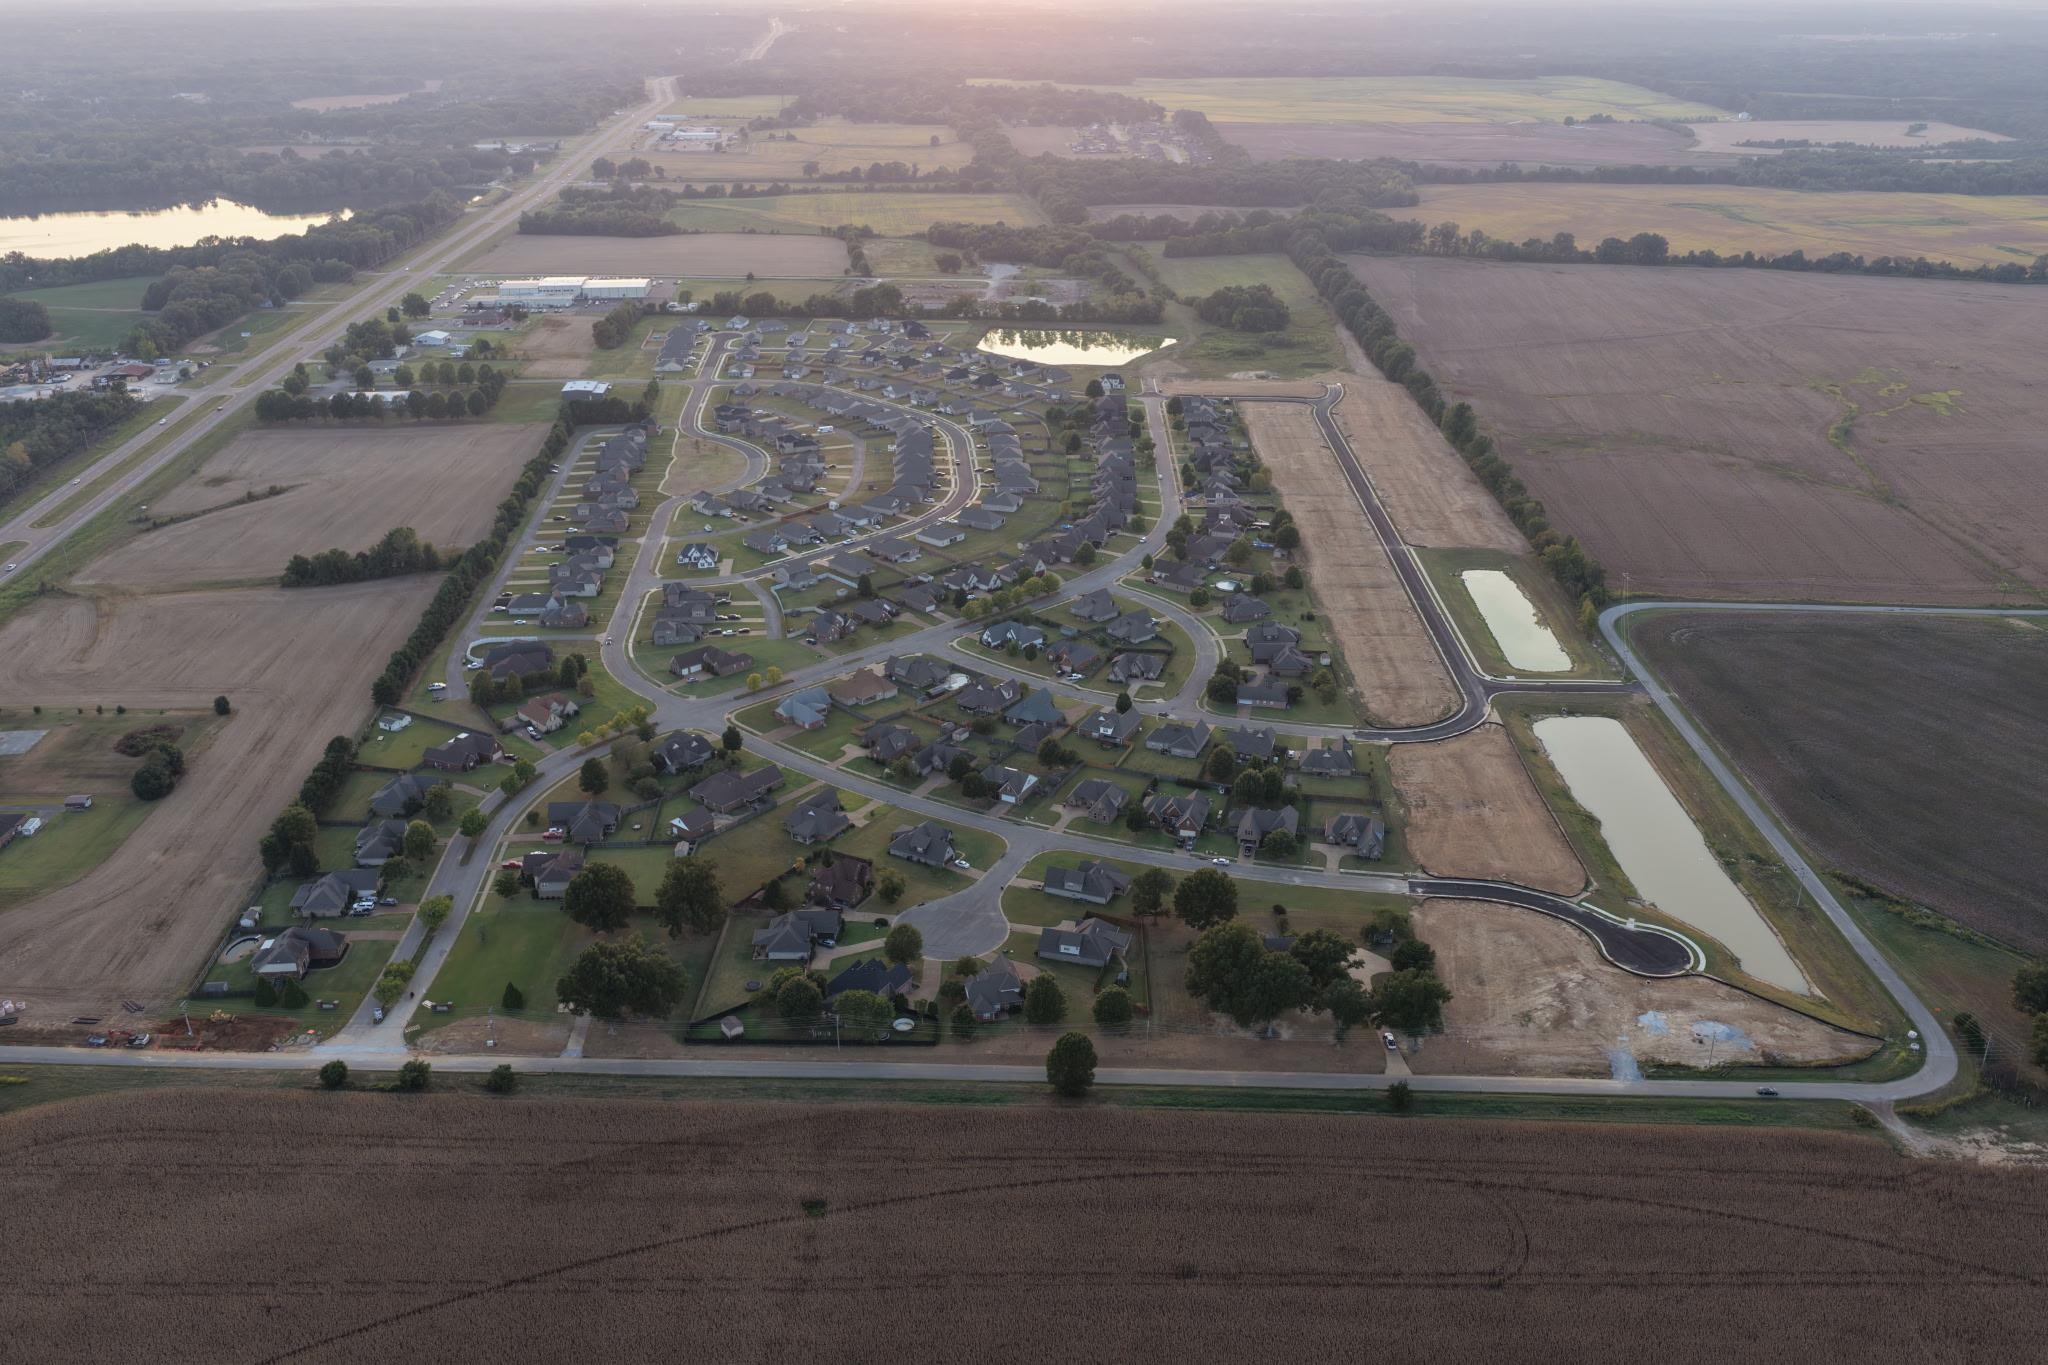
Aerial view of a subdivision with winding streets, homes, ponds, and surrounding farmland.
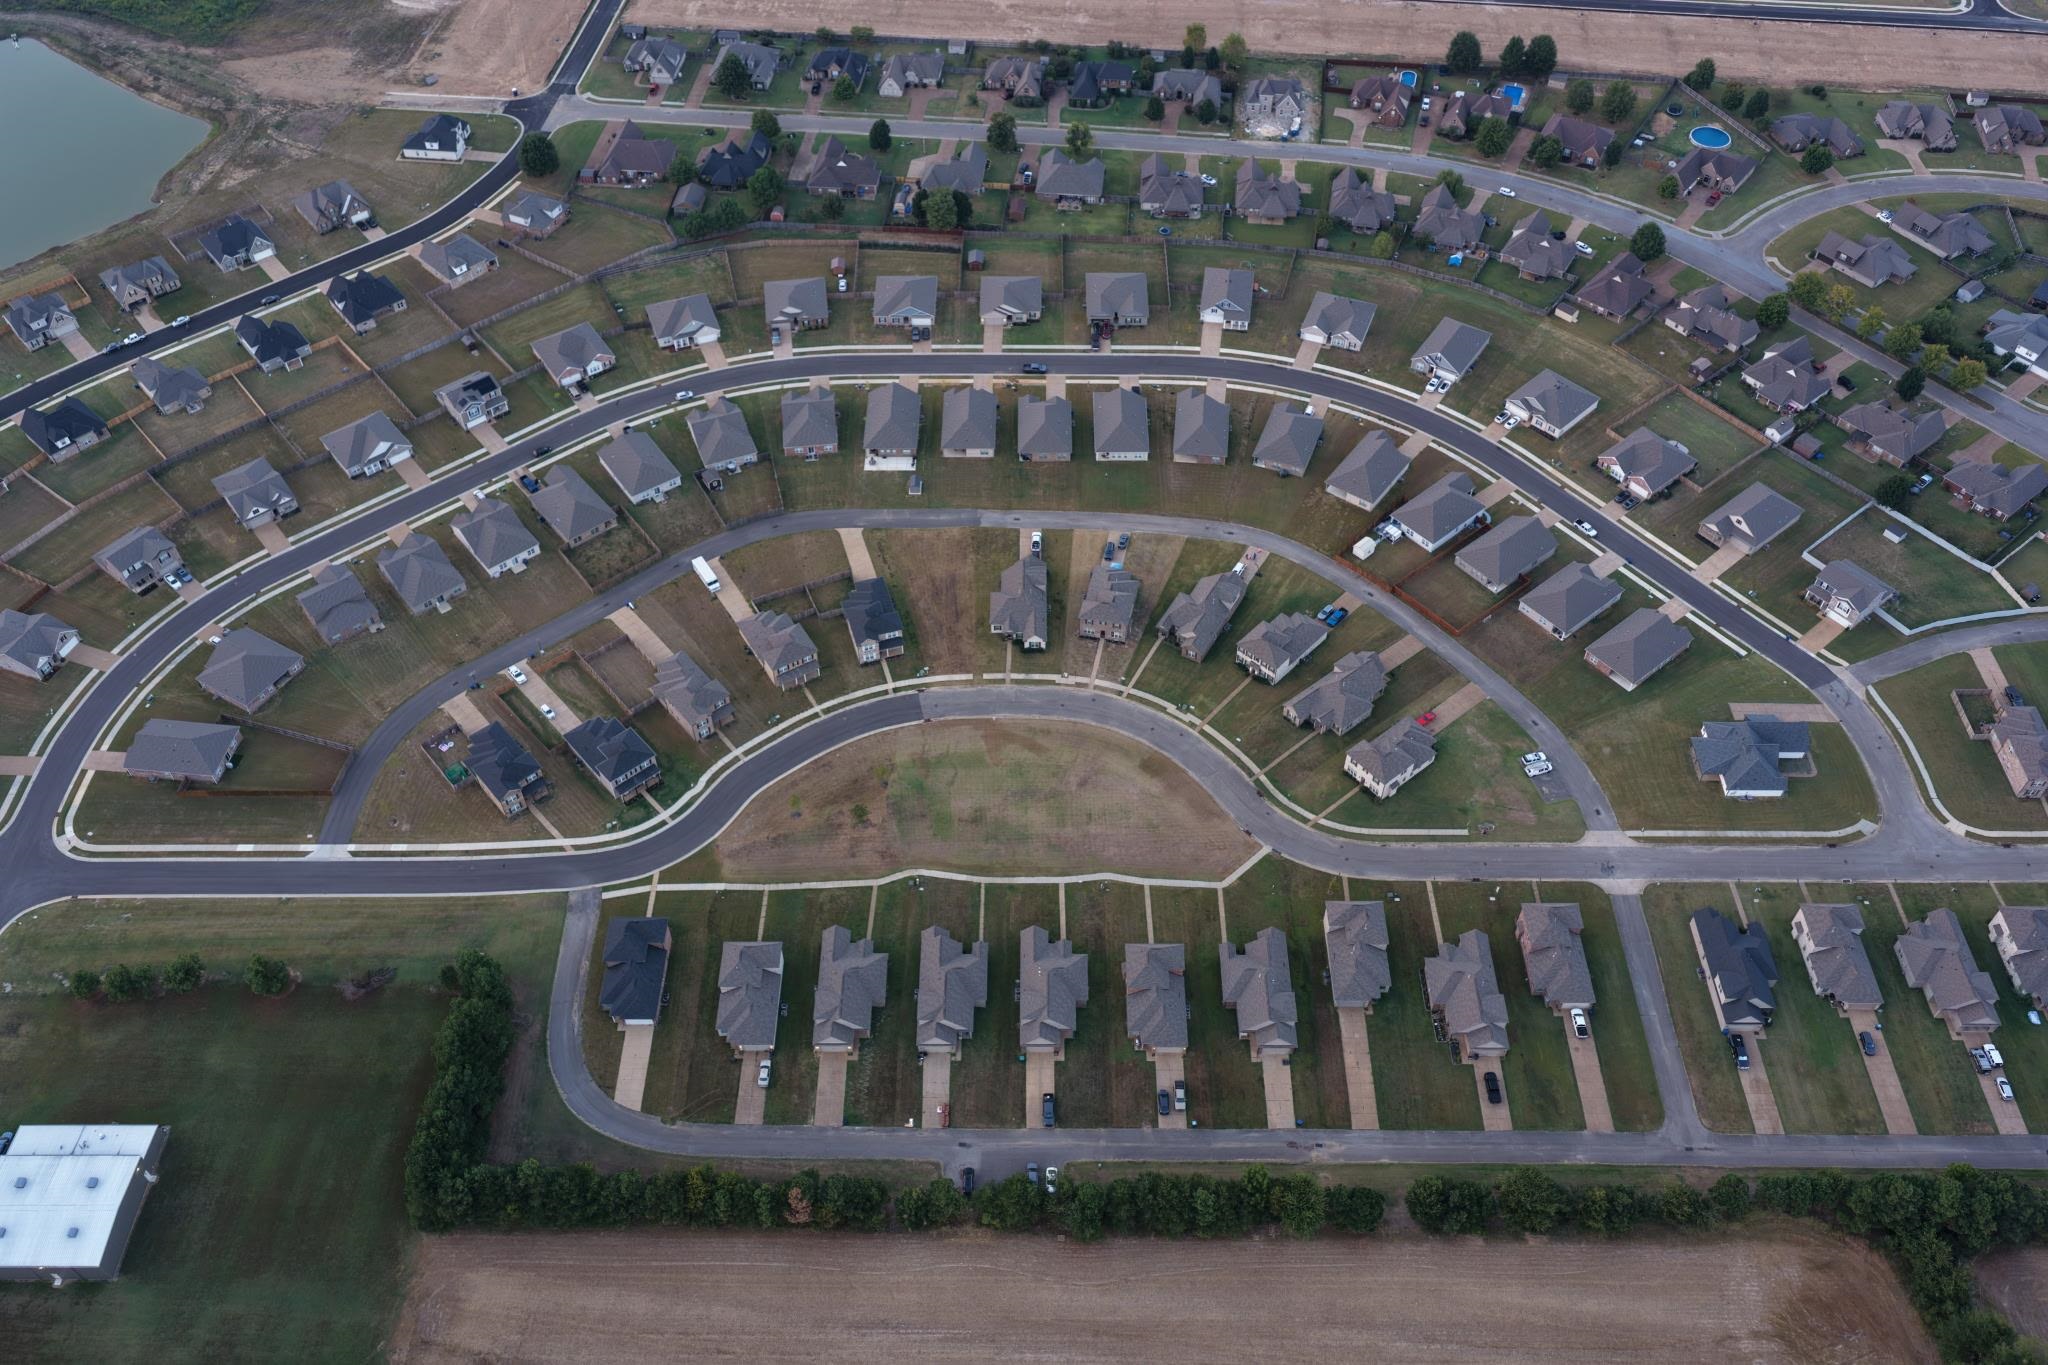
Aerial view of a residential subdivision with curved streets and rows of detached homes.
Brick two-story home with a double garage and covered porch, warmly lit at dusk.
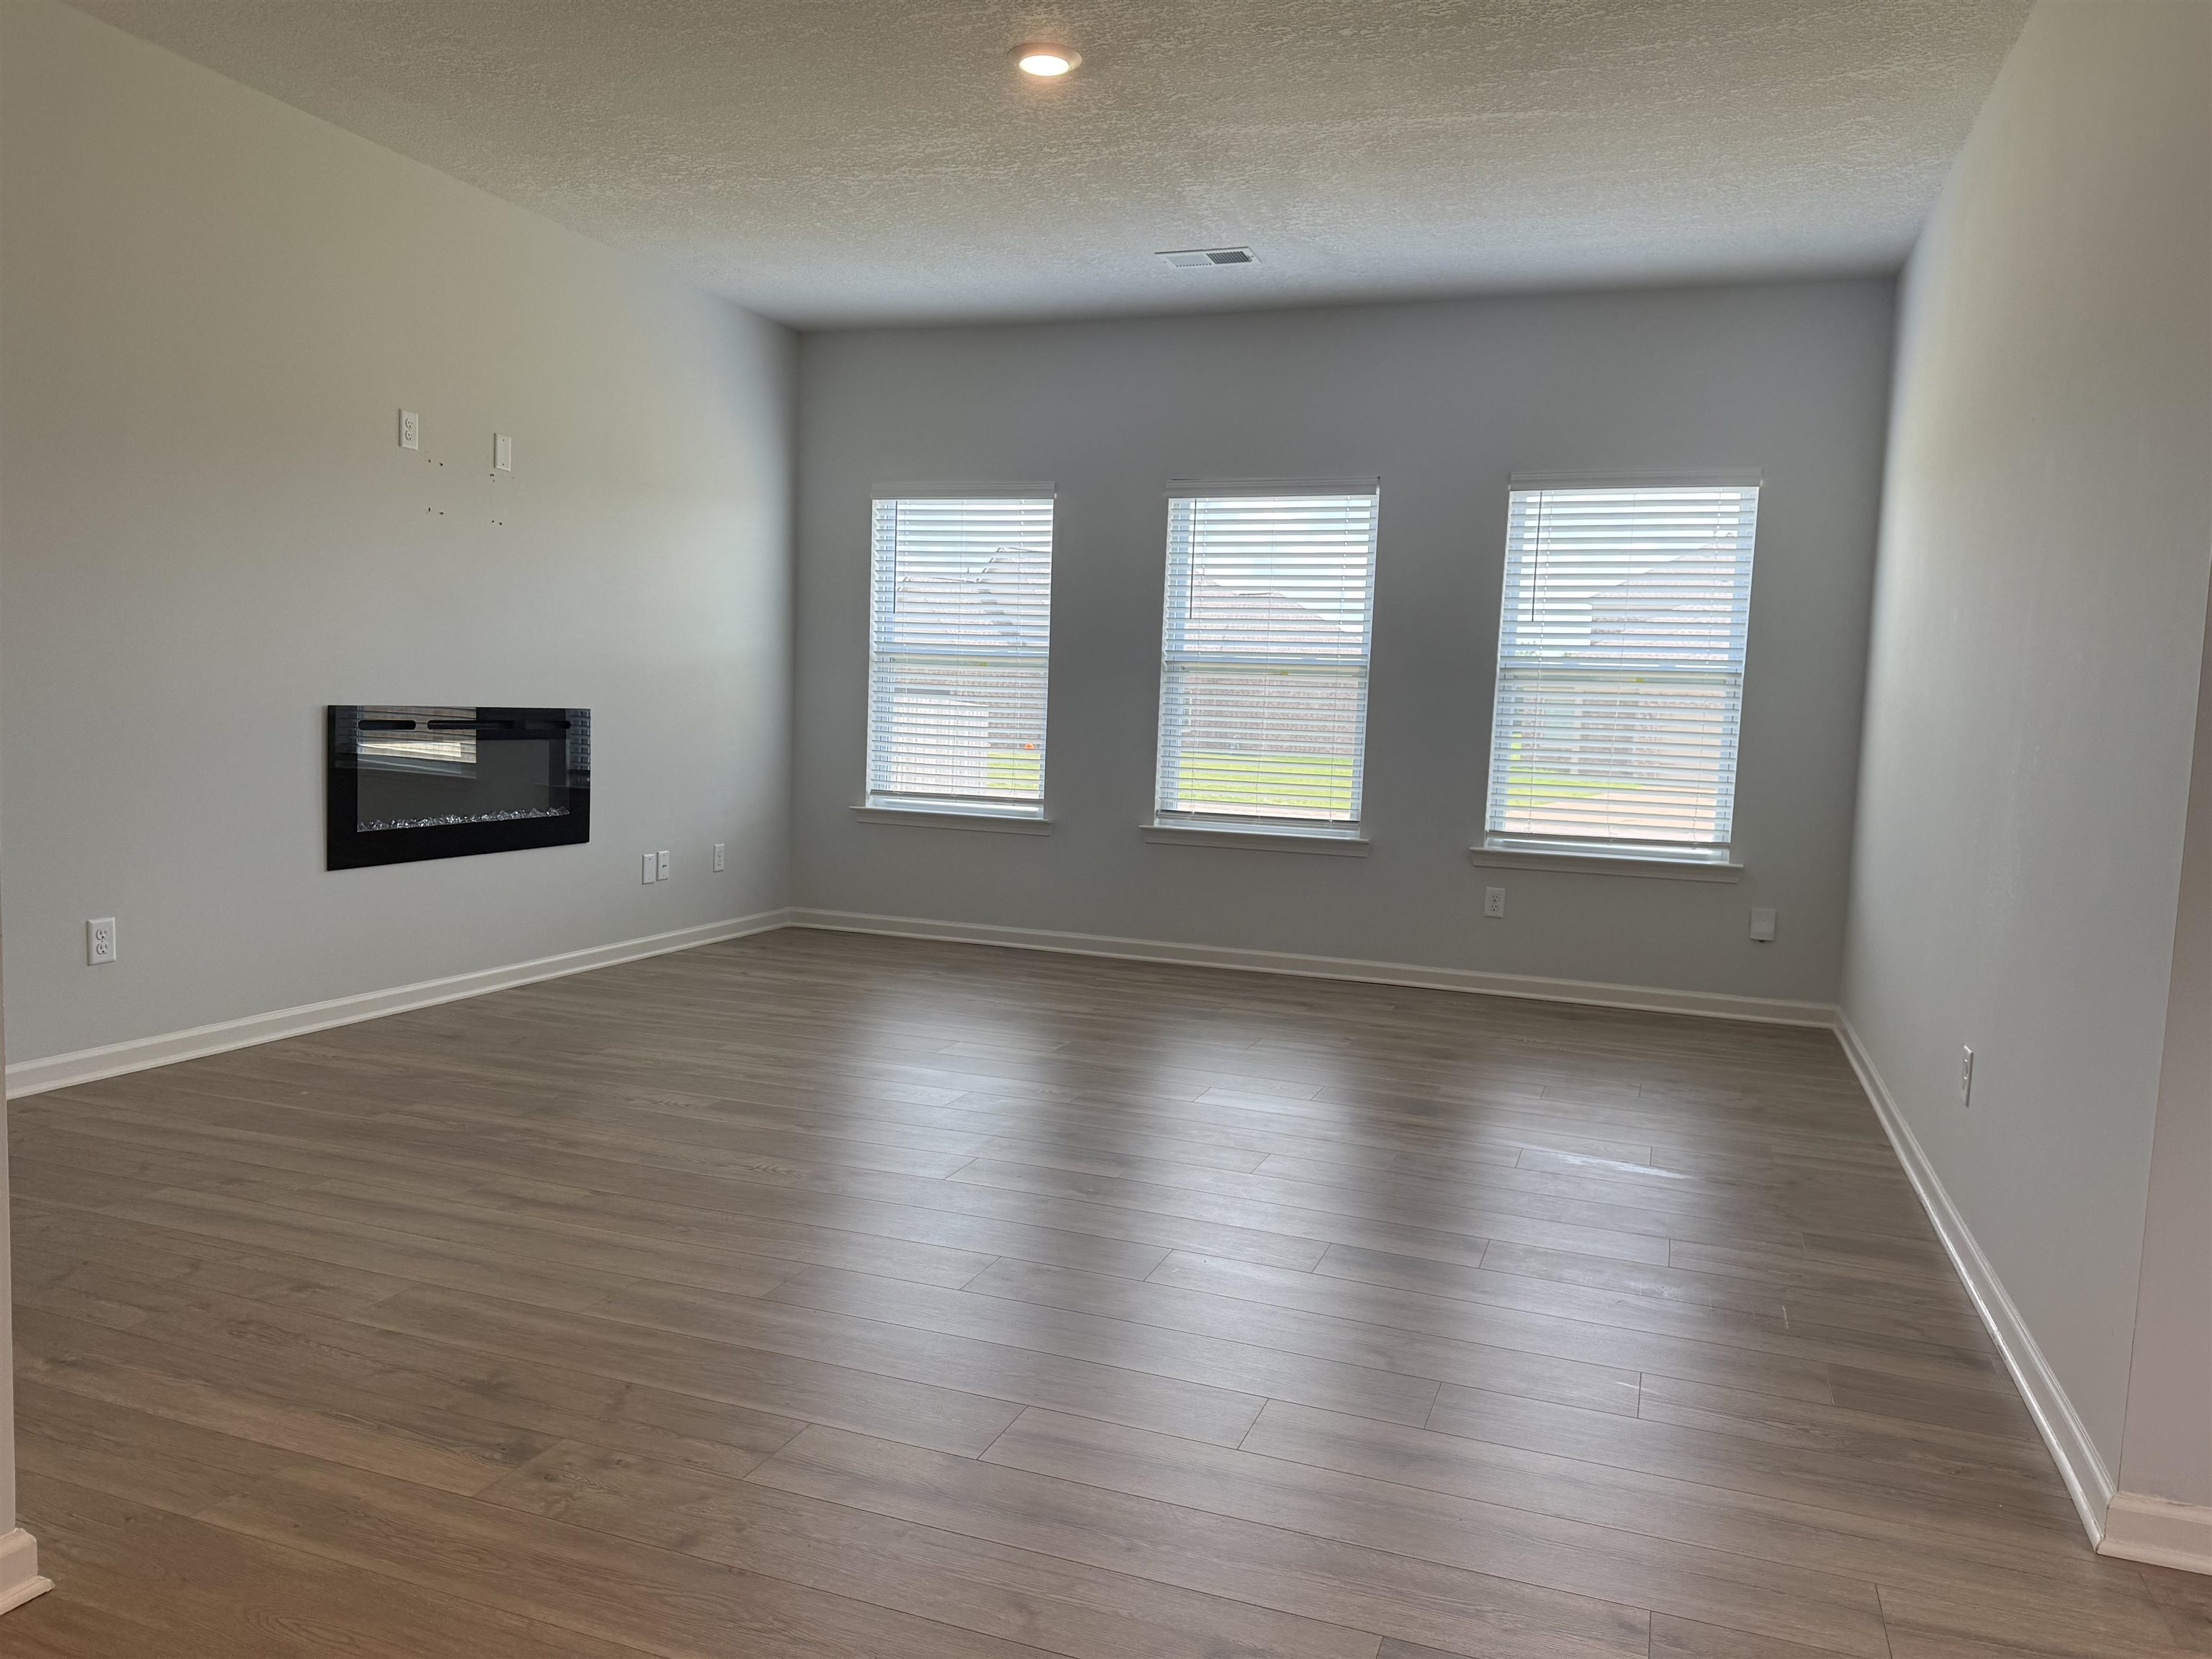
Empty living room with plank flooring, three curtained windows, and a wall-mounted electric fireplace.
SEE ALL PHOTOS
Two-story brick house at dusk with an attached garage, covered porch, and warmly lit windows.
Two-story brick house with dark gables, a double garage, covered porch, and green front lawn.
Brick home’s rear exterior at dusk, with a covered patio and warmly lit windows.
Rear of a brick house with a covered patio and broad lawn at dusk.
Staged entry hallway with a patterned runner, console table, round mirrors, and an arched opening to a sitting area.
Staged bedroom with a tufted bed, white bedding, two windows, and a patterned rug.
Staged home office with a wooden desk, gray chair, framed art, and windows with blinds.
Empty carpeted room with gray walls and two windows fitted with white blinds.
Children's bedroom with animal-print bedding, framed animal art, and a small toy table and chairs.
Empty bedroom with beige carpet and a window fitted with white blinds.
Bathroom with a gray vanity, bathtub and shower, toilet, and stone-look tile floor.
Bathroom with a white tub-shower combination, toilet, granite vanity counter, and patterned tile floor.
Nursery with a white crib, animal prints, a rocking chair, and a round star-patterned rug.
Empty carpeted room with a high ceiling and a window with white blinds.
Staged bedroom with white and sage bedding, botanical prints, and a large curtained window.
Empty bedroom with gray carpet and a window fitted with white blinds.
Bathroom with a glass shower, gray vanity, granite countertop, and ladder-style towel shelving.
Bathroom with a gray vanity and stone counter beside an open walk-in closet.
Bathroom with a glass-enclosed walk-in shower and gray stone-look tile flooring.
Bathroom vanity with granite countertop and large mirror beside an open closet with wire shelves.
Kitchen with gray cabinets, granite island, stainless appliances, and fruit bowls.
Kitchen with a large granite island, gray cabinetry, and stainless steel appliances.
Dining area with a wooden table beneath a globe chandelier beside a white-cabinet kitchen.
Unfurnished kitchen with a large white island, gray cabinets, stainless steel appliances, and wood-look flooring.
Staged living room with blue chairs, a cream curved sofa, and a wall-mounted fireplace.
Walk-in closet with wire shelving, hanging coats, a full-length mirror, and a patterned rug.
Laundry room with front-loading washer and dryer, open shelving, and neatly arranged towels and baskets.
Empty walk-in closet with two tiers of white wire shelving and beige carpet.
Hallway with dark wood floors and white paneled doors opening into a room with a bookcase and patterned rug.
Aerial view of a subdivision with winding streets, homes, ponds, and surrounding farmland.
Aerial view of a residential subdivision with curved streets and rows of detached homes.
Brick two-story home with a double garage and covered porch, warmly lit at dusk.
Empty living room with plank flooring, three curtained windows, and a wall-mounted electric fireplace.
For Sale

105 DAISY DR

105 DAISY DR, Somerville, TN 38068-0000

$323,000
$5000 TOWARDS BUYERS CLOSING. This beautiful 4BR/2BA home offers approximately 1,883 sq. ft. of open-concept living with a spacious great room and a kitchen featuring large granite island, breakfast bar, pantry, gas range, and abundant cabinet space. The private primary suite includes a walk-in closet with direct access to the laundry room, double vanities, and a spacious shower. Three additional bedrooms provide flexibility for family, guests, or a home office with shared full bathroom. Enjoy the covered back patio overlooking the backyard, perfect for relaxing or entertaining. Additional features include a 2-car garage, Smart Home technology, blinds throughout, and professional landscaping. Conveniently located near schools, shopping, and dining with an easy commute to the Memphis area. Move-in ready--schedule your private showing today. Low Property Taxes. Low HOA Fees per year. All appliances are included. Rooms are staged, House is vacant. 2 sides of yard are fenced

4
beds

2
baths

1,883 Sq.Ft. LIVING AREA

Mary Thornburg

Mary Thornburg

Features & Amenities

Interior

  • total bedrooms4
  • Total bathrooms2
  • full bathrooms2
  • Fireplace Blower, Glass Doors, In Living Room, Prefabricated
  • APPLIANCES Range/Oven, Gas Cooking, Disposal, Dishwasher, Microwave, Refrigerator, Cable Wired, Cable Available, Smart Home
  • other interior Features 9 or more Ft Ceiling, Part Carpet, Part Hardwood, Smooth Ceiling, Textured Ceiling, Vinyl/Luxury Vinyl Floor, 2 or More Baths, 2nd Bedroom, 3rd Bedroom, 4th of More Bedrooms, Dining Room, Kitchen, Laundry Room, Living Room, Primary Bedroom, Breakfast Bar, Eat-In Kitchen, Island In Kitchen, LR/DR Combination, Pantry, All Bedrooms Down, 1 or More BR Down, Primary Down, Split Bedroom Plan, Double Vanity Bath, Full Bath Down, Vinyl/Luxury Vinyl Floor, All Window Treatments, Walk-In Closet(s), Smoke Detector(s)

Area & Lot

  • Status For Sale
  • Living Area1,883 Sq.Ft.
  • MLS® ID10225386
  • TypeResidential
  • YEAR BUILT2024
  • NeighborhoodFayette
  • Architecture StylesTraditional
  • School DistrictFloor Plans (Builder/Architecture)

Exterior

  • STORIES1
  • utilitiesElectric Water Heater, Public Sewer, Public Water
  • PoolNone
  • roofComposition Shingles
  • lot featuresLandscaped, Level, Professionally Landscaped
  • parkingDriveway/Pad, Front-Load Garage, Garage Door Opener(s)
  • HEAT TYPECentral, Electric, Fireplace Blower
  • AIR CONDITIONING220 Wiring, Ceiling Fan(s), Central
  • SubstructureSlab
  • security FeaturesClosed Circuit TV, Dead Bolt Lock(s), Security Camera(s), Smoke Detector(s)
  • other exterior FeaturesCovered Patio, Wood Fence

Financial

  • Sales Price$323,000
  • Real Estate Tax $578/yr
  • HOA $350/yr
Two-story brick house with dark gables, a double garage, covered porch, and green front lawn.

Schedule a Showing

I would love to show you this beautiful property. Please select your preferred date and time below. I will be in touch shortly to confirm your appointment.

Schedule a Showing

I would love to show you this beautiful property. Please select your preferred date and time below. I will be in touch shortly to confirm your appointment.

Thank you for your interest in 105 DAISY DR, Somerville, TN 38068-0000. We are reviewing your request and will be in touch shortly!

Mortgage Calculator

Estimate your monthly mortgage payment, including the principal and interest, property taxes, and HOA. Adjust the values to generate a more accurate rate.

All estimates are provided for informational purposes only. Actual amounts may vary.
$0,000 Your Payment 20 15 65
$0,000 Your Payment

Fayette

Explore

Work With Mary

Benefit from dedicated representation, industry insight, and a thoughtful approach to every transaction.

Follow Me on Instagram