Leave a Message

Thank you for your message. I will be in touch with you shortly.

11880 BROWN ST
11880 BROWN ST
11880 BROWN ST
11880 BROWN ST
11880 BROWN ST
11880 BROWN ST
11880 BROWN ST
11880 BROWN ST
11880 BROWN ST
11880 BROWN ST
11880 BROWN ST
11880 BROWN ST
11880 BROWN ST
11880 BROWN ST
11880 BROWN ST
11880 BROWN ST
11880 BROWN ST
11880 BROWN ST
11880 BROWN ST
11880 BROWN ST
11880 BROWN ST
11880 BROWN ST
11880 BROWN ST
11880 BROWN ST
11880 BROWN ST
11880 BROWN ST
11880 BROWN ST
11880 BROWN ST
11880 BROWN ST
11880 BROWN ST
11880 BROWN ST
11880 BROWN ST
11880 BROWN ST
11880 BROWN ST
11880 BROWN ST
11880 BROWN ST
11880 BROWN ST
11880 BROWN ST
11880 BROWN ST
11880 BROWN ST
SEE ALL PHOTOS
11880 BROWN ST
11880 BROWN ST
11880 BROWN ST
11880 BROWN ST
11880 BROWN ST
11880 BROWN ST
11880 BROWN ST
11880 BROWN ST
11880 BROWN ST
11880 BROWN ST
11880 BROWN ST
11880 BROWN ST
11880 BROWN ST
11880 BROWN ST
11880 BROWN ST
11880 BROWN ST
11880 BROWN ST
11880 BROWN ST
11880 BROWN ST
11880 BROWN ST
11880 BROWN ST
11880 BROWN ST
11880 BROWN ST
11880 BROWN ST
11880 BROWN ST
11880 BROWN ST
11880 BROWN ST
11880 BROWN ST
11880 BROWN ST
11880 BROWN ST
11880 BROWN ST
11880 BROWN ST
11880 BROWN ST
11880 BROWN ST
11880 BROWN ST
11880 BROWN ST
11880 BROWN ST
11880 BROWN ST
11880 BROWN ST
11880 BROWN ST
Sold

11880 BROWN ST

11880 BROWN ST, Arlington, TN 38002

$485,000

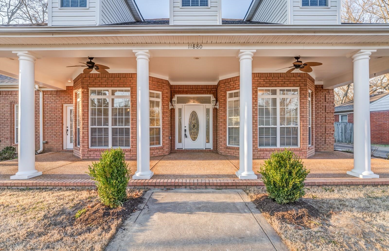
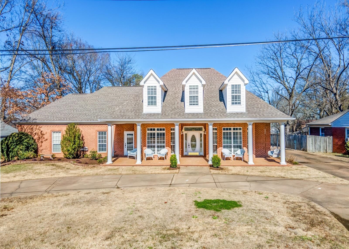
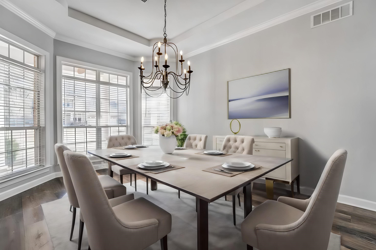
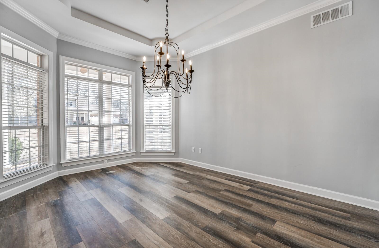
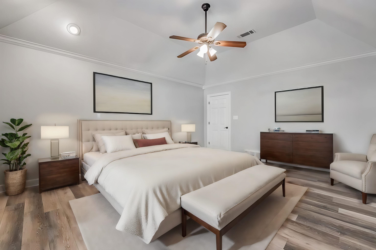
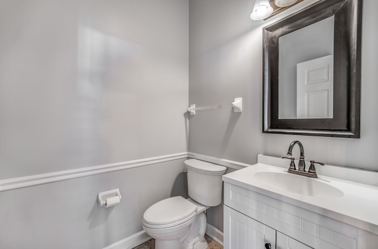
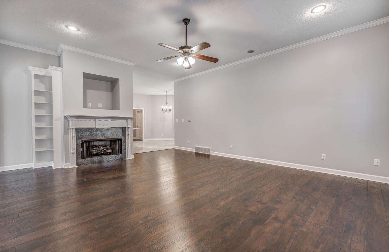
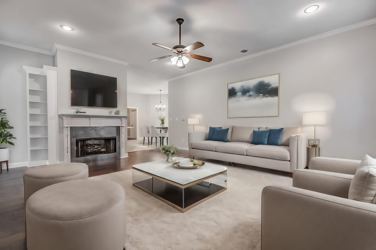
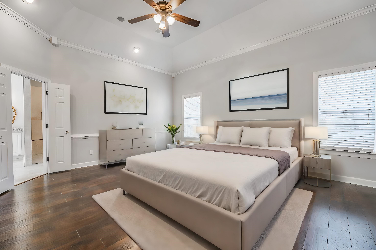
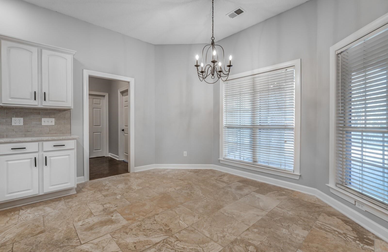
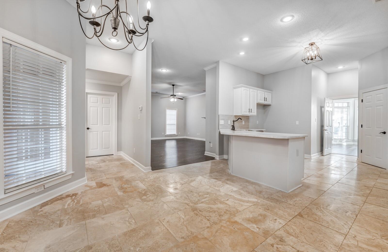
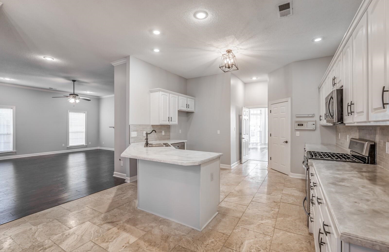
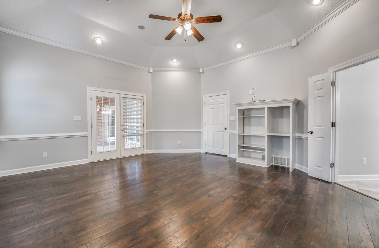
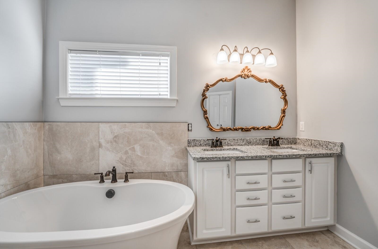
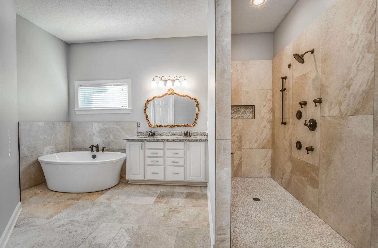
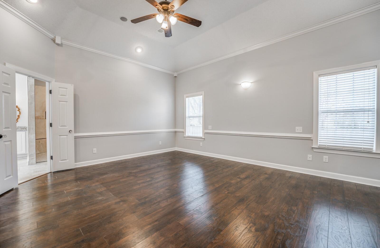
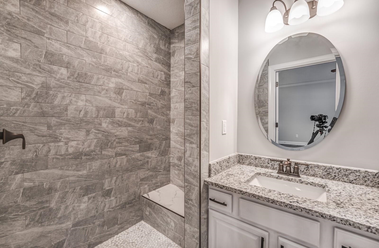
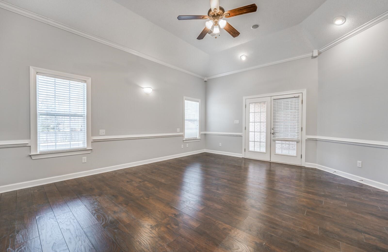
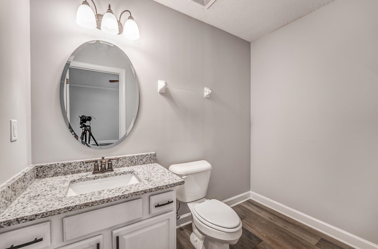
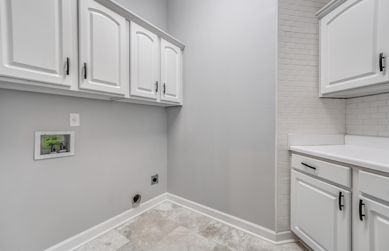
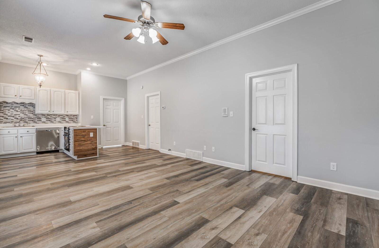
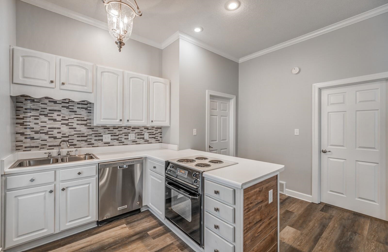
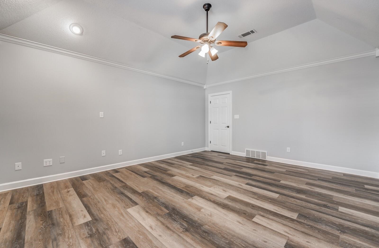
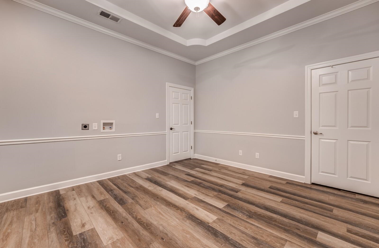
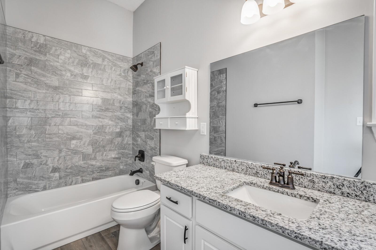
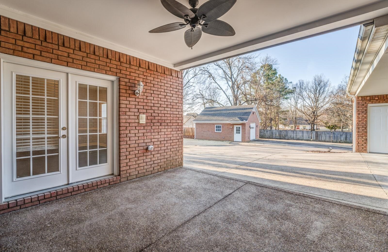
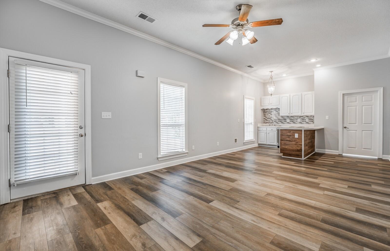
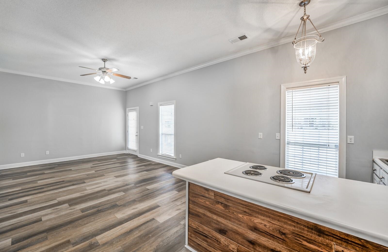
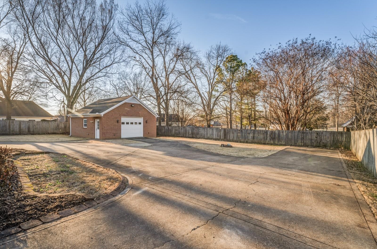
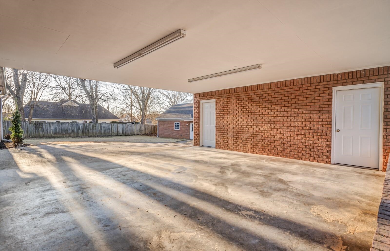
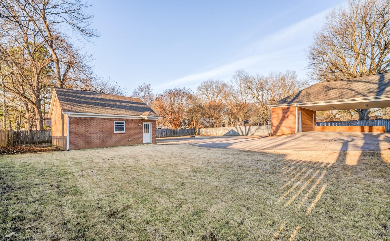
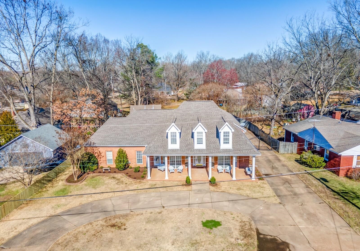
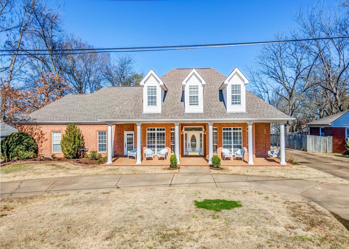
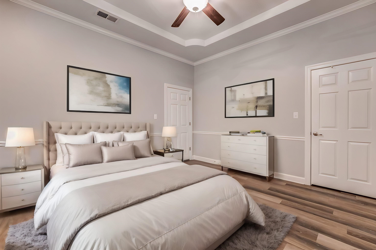
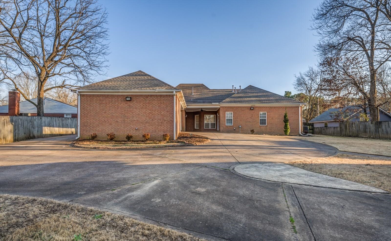
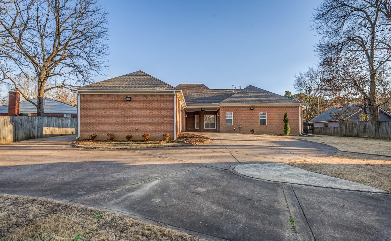

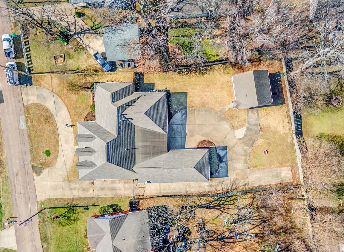
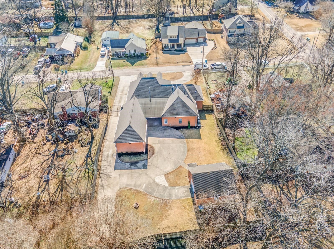
BACK ON THE MARKET FROM NO FAULT OF THE SELLERS. Buyers contigency fell through. PRICED TO MOVE, MOTIVATED SELLER, Walk into a newly remodeled home. 5 Bed & 4 1/2 Baths. Attached in law suite (LR, Kitchen, Full bath, & bedroom) with separate entrance. 2 Master beds rooms and bathrooms, 24x24 garage, 2 car covered carport w/enclosed storage. Formal Dining, Great Room, Living room & Fireplace. Open kitchen, and breakfast area. Large Tile showers. Upstairs bonus room has full bath and bedroom. covered front and back porches. Detached Garage and pull up to back of house covered parking. Gated back yard. Convenient to shopping & Arlington schools. House is empty some of the rooms are staged for photo's only. Will look at all offers, DON'T MISS THE OPPORTUNITY TO BUY THIS AMAZING PROPERTY. Instant equity at closing. Home was inspected and appraised first week of Jan.2025

5
beds

5
baths

4,653 Sq.Ft. LIVING AREA

0.38 Acres lot

Mary Thornburg

Mary Thornburg

Features & Amenities

Interior

  • total bedrooms5
  • Total bathrooms5
  • full bathrooms4
  • half bathroom1
  • Fireplace Gas Starter, In Den/Great Room, Vented Gas Fireplace
  • APPLIANCES Cable Wired, Cooktop, Dishwasher, Intercom, Microwave, Range/Oven, Trash Compactor
  • other interior Features 9 or more Ft Ceiling, Part Carpet, Tile, Vaulted/Coff/Tray Ceiling, Wood Laminate Floors, 1/2 Bath, 2 or More Baths, 2nd Bedroom, 3rd Bedroom, 4th of More Bedrooms, Breakfast Room, Den/Great Room, Dining Room, Kitchen, Laundry Room, Living Room, Office, Primary Bedroom, Breakfast Bar, Eat-In Kitchen, Great Room, Pantry, Separate Dining Room, Separate Living Room, Updated/Renovated Kitchen, Washer/Dryer Connections, 1 or More BR Down, Full Bath Down, Half Bath Down, Luxury Primary Bath, Primary Down, Renovated Bathroom, Separate Tub Shower, Split Bedroom Plan, Two Primaries, Vaulted/Coffered Primary, All Window Treatments, Cat/Dog Free House, Smoke Detector(s), Walk-In Attic, Walk-In Closet(s)

Area & Lot

  • Status Sold
  • Date Sold January 22, 2025
  • Living Area4,653 Sq.Ft.
  • Lot Area0.38 Acres
  • MLS® ID10166288
  • TypeResidential
  • YEAR BUILT2000
  • NeighborhoodShelby
  • Architecture StylesTraditional

Exterior

  • STORIES1
  • utilitiesElectric Water Heater, Public Sewer, Public Water
  • PoolNone
  • roofOther (See REMARKS)
  • lot featuresIron Fenced, Level, Professionally Landscaped, Wood Fenced
  • parkingCircular Drive, Driveway/Pad, Front-Load Garage, Garage Door Opener(s), Gated Parking, Storage Room(s)
  • HEAT TYPECentral, Electric
  • AIR CONDITIONING220 Wiring, Ceiling Fan(s), Central
  • SubstructureSlab
  • security FeaturesDead Bolt Lock(s), Smoke Detector(s)
  • other exterior FeaturesStorage Building, Porch, Patio, Covered Patio, Workshop, Iron Fence

Financial

  • Sales Price$485,000
  • Real Estate Tax $1,364/yr

Shelby

Explore

Work With Mary

Benefit from dedicated representation, industry insight, and a thoughtful approach to every transaction.

Follow Me on Instagram