Leave a Message

Thank you for your message. I will be in touch with you shortly.

124 Drake Lane
124 Drake Lane
124 Drake Lane
124 Drake Lane
124 Drake Lane
124 Drake Lane
124 Drake Lane
124 Drake Lane
124 Drake Lane
124 Drake Lane
124 Drake Lane
124 Drake Lane
124 Drake Lane
124 Drake Lane
124 Drake Lane
124 Drake Lane
124 Drake Lane
124 Drake Lane
124 Drake Lane
124 Drake Lane
124 Drake Lane
124 Drake Lane
124 Drake Lane
124 Drake Lane
124 Drake Lane
124 Drake Lane
124 Drake Lane
124 Drake Lane
124 Drake Lane
124 Drake Lane
SEE ALL PHOTOS
124 Drake Lane
124 Drake Lane
124 Drake Lane
124 Drake Lane
124 Drake Lane
124 Drake Lane
124 Drake Lane
124 Drake Lane
124 Drake Lane
124 Drake Lane
124 Drake Lane
124 Drake Lane
124 Drake Lane
124 Drake Lane
124 Drake Lane
124 Drake Lane
124 Drake Lane
124 Drake Lane
124 Drake Lane
124 Drake Lane
124 Drake Lane
124 Drake Lane
124 Drake Lane
124 Drake Lane
124 Drake Lane
124 Drake Lane
124 Drake Lane
124 Drake Lane
124 Drake Lane
124 Drake Lane
Listed by Hailey M Jowers 901-907-4995 with Re/Max Experts
Sold

124 Drake Lane

124 Drake Lane, Red Banks, MS 38661

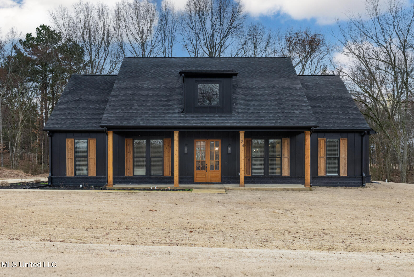
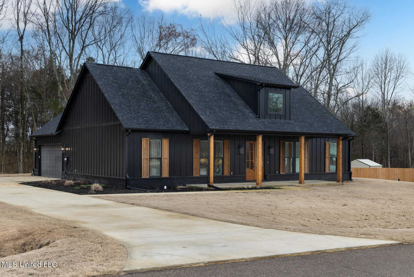
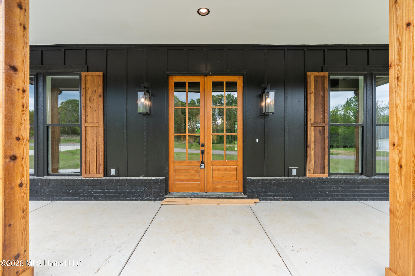
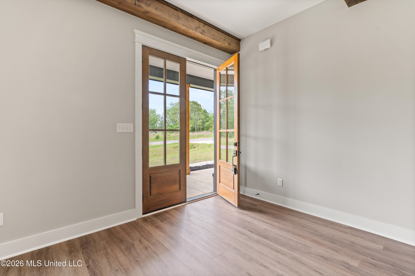
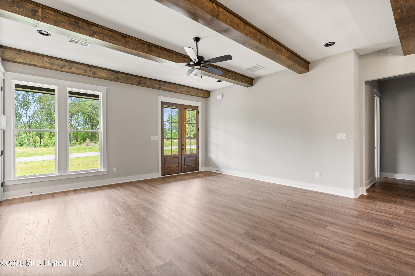
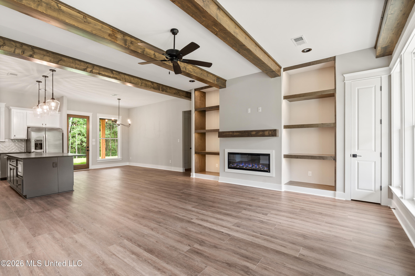
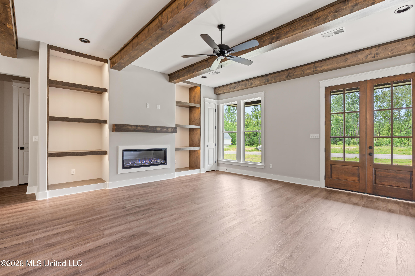
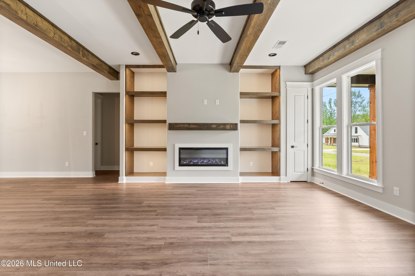
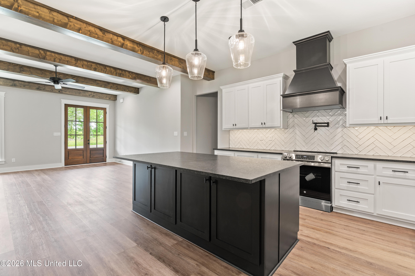
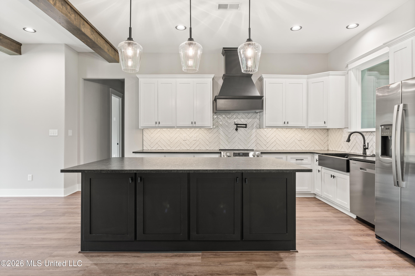
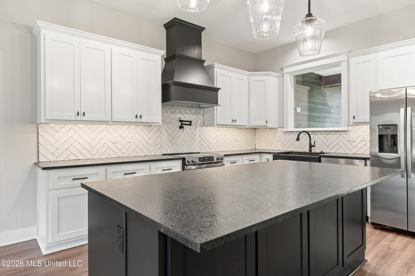
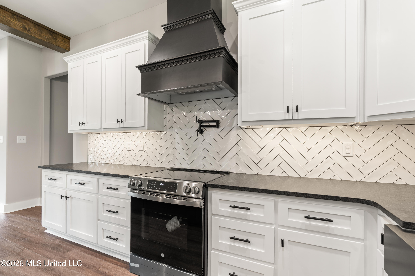
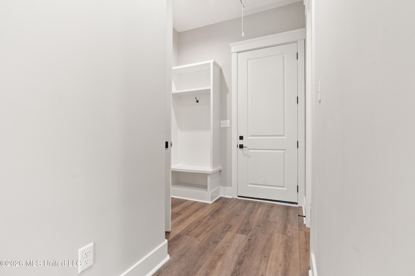
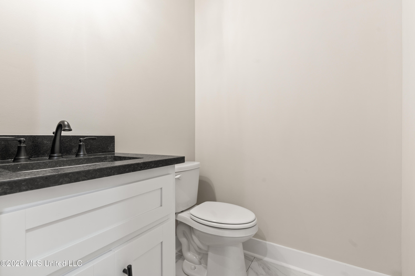
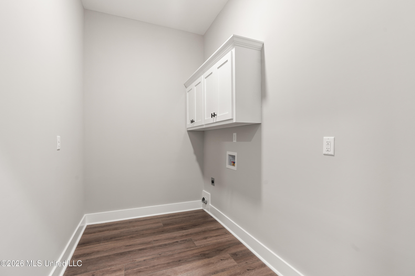
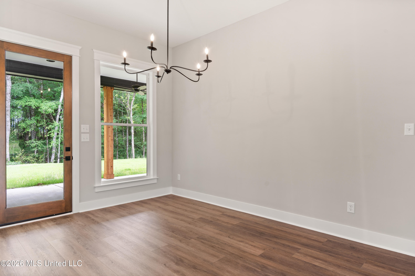
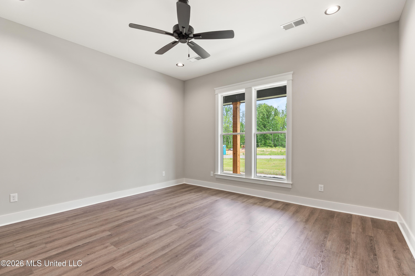
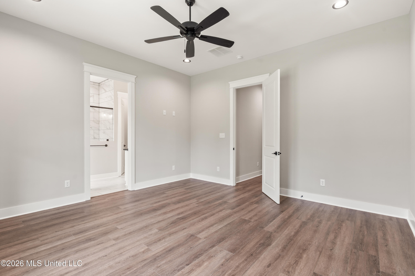
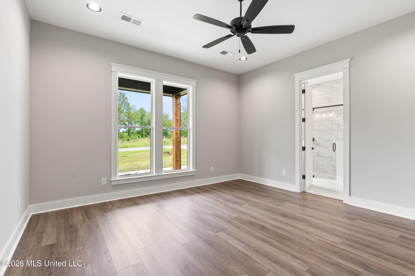
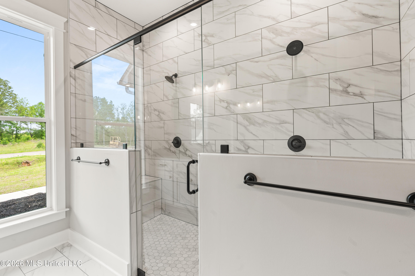
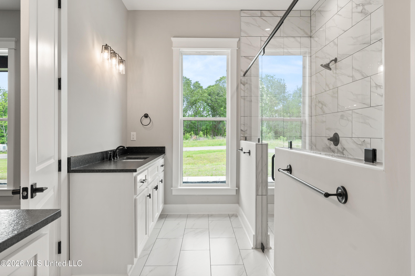
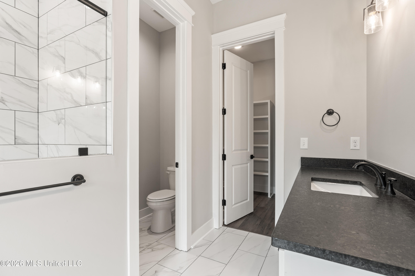
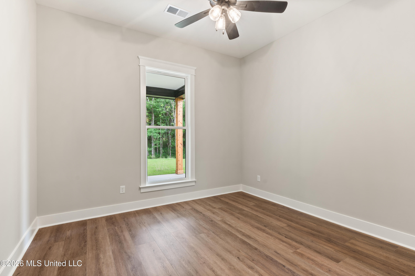
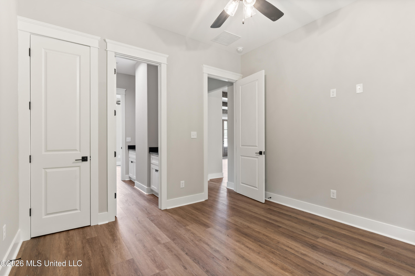
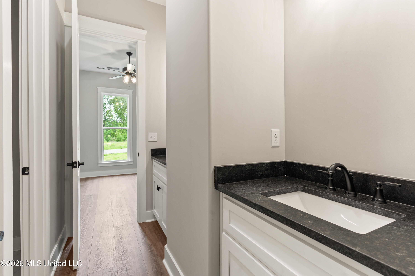
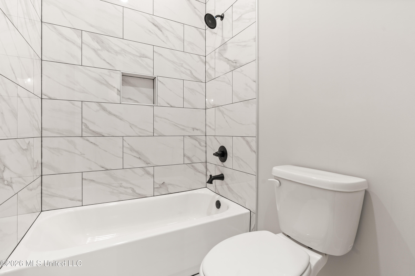
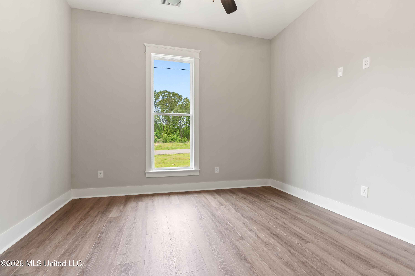
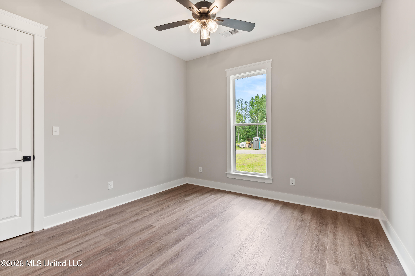
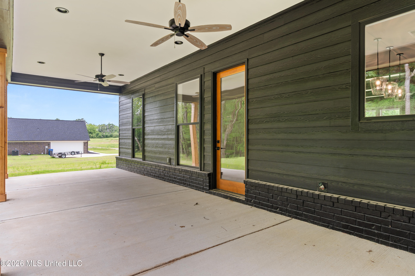
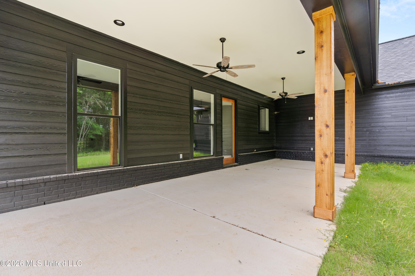
Black is the new white! Come take a look at this modern farmhouse with cedar accents by Thweatt Construction. Inside, you'll find a split floor plan & sleek open concept main living space with recessed lighting, statement fixtures, double built in shelving framing the fireplace and wooden beams highlighting the ceiling. The kitchen is perfect for entertaining complete with stainless steel appliances, in-island microwave, pot filler above stove/range, leathered natural stone countertops and herringbone backsplash. Custom shelved pantry & master closet. Double walk in shower in master with his & her vanities . Pass through laundry room & hall tree drop zone just off the garage. Half bath for guests. Bathroom two is Jack & Jill style with 2 vanities & private wash room. Don't forget the covered back porch! All of this... brand new on an acre and a half lot.

3
beds

3
baths

1,924 Sq.Ft. LIVING AREA

1.5 Acres lot

Mary Thornburg

Mary Thornburg

Features & Amenities

Interior

  • total bedrooms3
  • Total bathrooms3
  • full bathrooms2
  • half bathroom1
  • Laundry room Laundry Room
  • Flooring Laminate
  • APPLIANCES Built-In Electric Range, Dishwasher, Electric Cooktop, Refrigerator
  • other interior Features Beamed Ceilings, Breakfast Bar, Ceiling Fan(s), Double Vanity, Eat-in Kitchen, Granite Counters, High Ceilings, Open Floorplan, Pantry, Recessed Lighting, Walk-In Closet(s), Kitchen Island

Area & Lot

  • Status Sold
  • Date Sold July 24, 2026
  • Living Area1,924 Sq.Ft.
  • Total Area1,924 Sq.Ft.
  • Lot Area1.5 Acres
  • MLS® ID4140108
  • TypeResidential
  • YEAR BUILT2025
  • NeighborhoodMarshall
  • Architecture StylesTraditional

Exterior

  • STORIES1
  • Garage Space2.0
  • water SourceWell
  • utilitiesCable Available
  • roofArchitectural Shingles
  • parkingGarage Faces Side, Direct Access, Concrete
  • HEAT TYPECentral
  • AIR CONDITIONINGCeiling Fan(s), Central Air
  • sewerWaste Treatment Plant
  • SubstructureSlab
  • other exterior FeaturesRain Gutters

Financial

  • Price Upon Request
View Virtual Tour

Marshall

Explore

Work With Mary

Benefit from dedicated representation, industry insight, and a thoughtful approach to every transaction.

Follow Me on Instagram