Leave a Message

Thank you for your message. I will be in touch with you shortly.

142 ROOKS DR
142 ROOKS DR
142 ROOKS DR
142 ROOKS DR
142 ROOKS DR
142 ROOKS DR
142 ROOKS DR
142 ROOKS DR
142 ROOKS DR
142 ROOKS DR
142 ROOKS DR
142 ROOKS DR
142 ROOKS DR
142 ROOKS DR
142 ROOKS DR
142 ROOKS DR
142 ROOKS DR
142 ROOKS DR
SEE ALL PHOTOS
142 ROOKS DR
142 ROOKS DR
142 ROOKS DR
142 ROOKS DR
142 ROOKS DR
142 ROOKS DR
142 ROOKS DR
142 ROOKS DR
142 ROOKS DR
142 ROOKS DR
142 ROOKS DR
142 ROOKS DR
142 ROOKS DR
142 ROOKS DR
142 ROOKS DR
142 ROOKS DR
142 ROOKS DR
142 ROOKS DR
Sold

142 ROOKS DR

142 ROOKS DR, Brownsville, TN 38012

$300,000
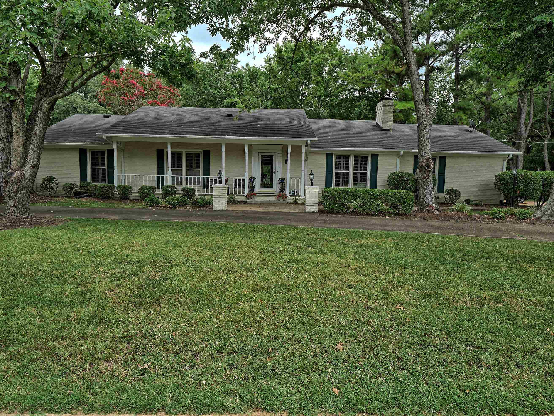
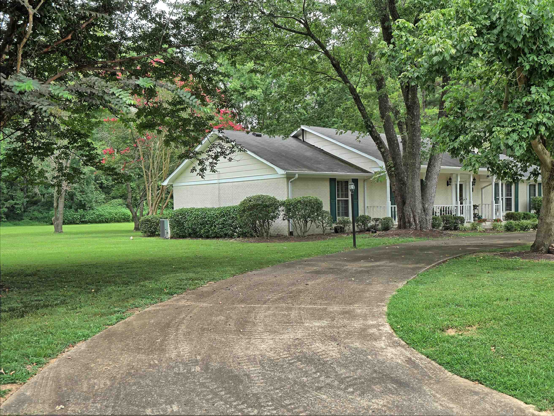

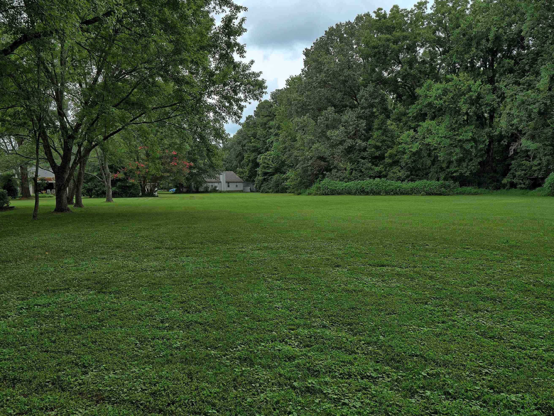
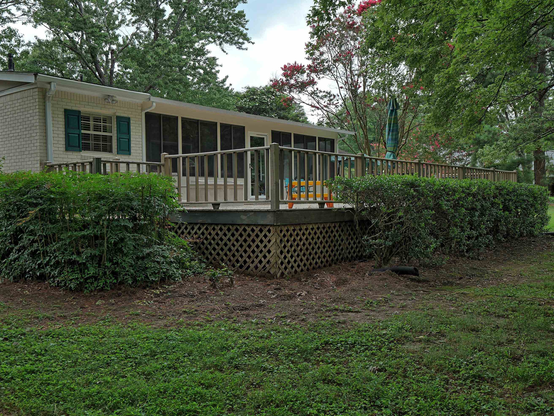
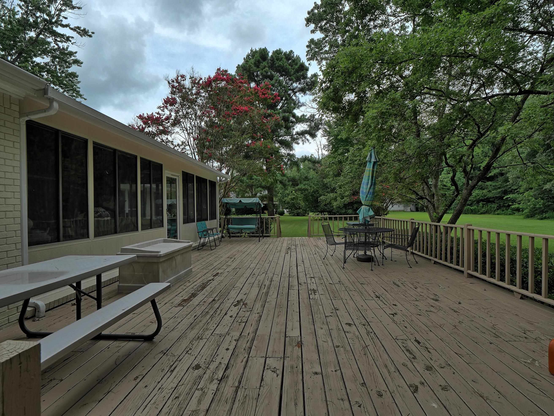

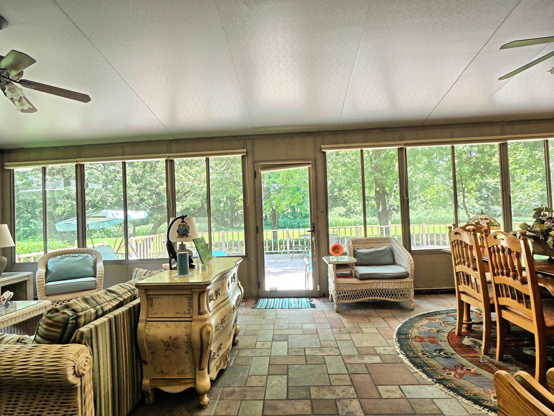

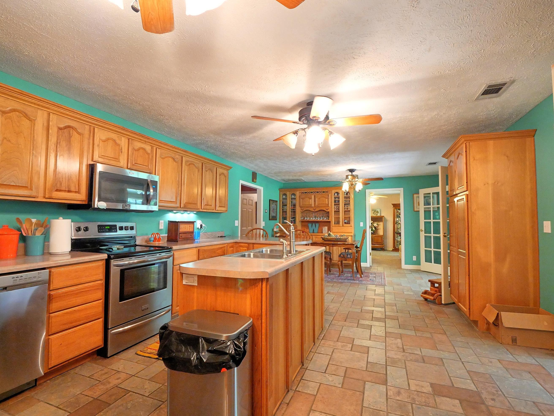
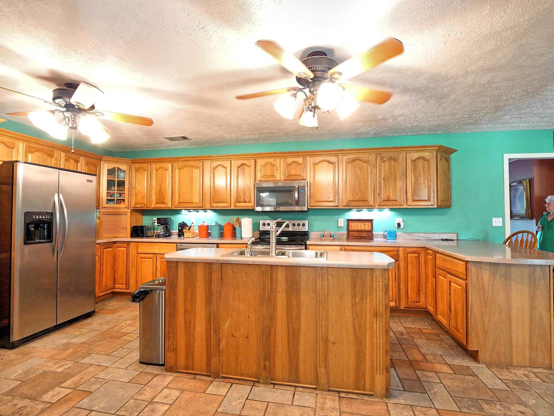
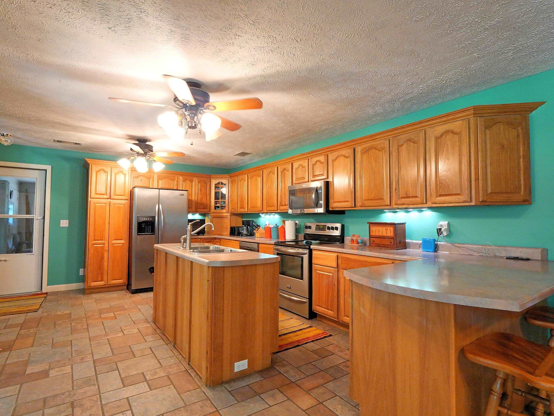
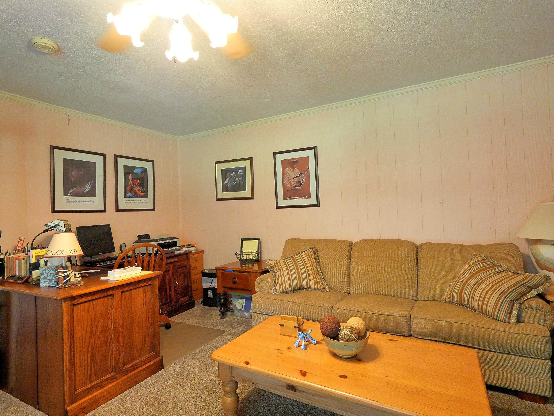
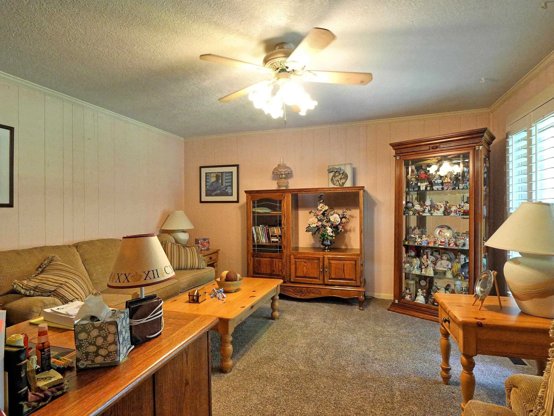
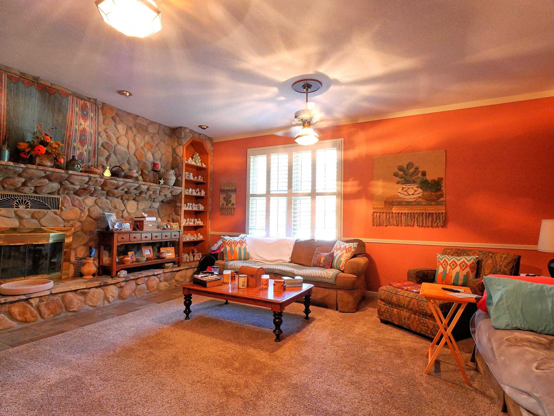
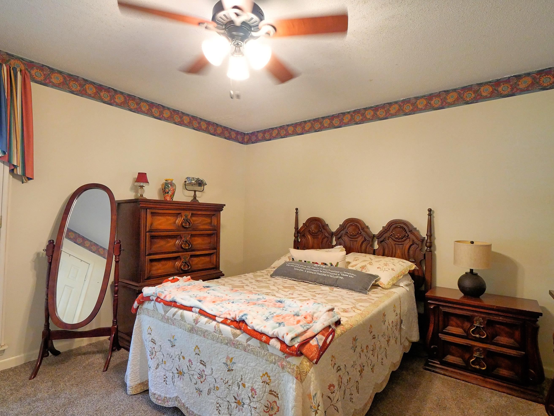
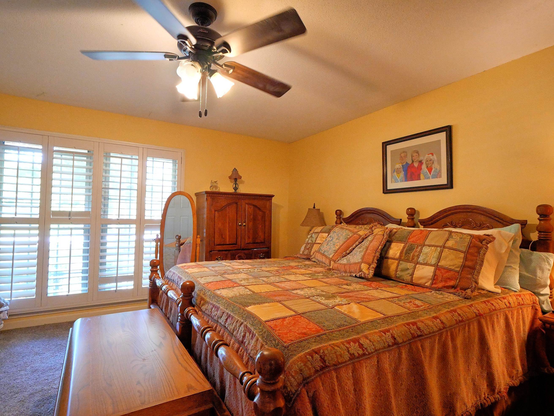
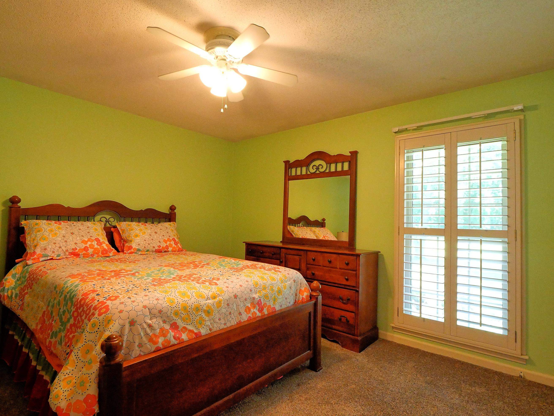
REDUCED!! Beautiful,well maintained,brick,4 bedroom, ranch style home situated on approx 2 acres in a much sought after area.This home is affectionately known as the "Christmas House" due to the elaborate Christmas decorations lovingly displayed over the past years.Sun Room, large renovated kitchen, deck, & so much more including Plantation Shutters & a circle driveway! Great family/entertaining home!!

4
beds

3
baths

2,909 Sq.Ft. LIVING AREA

2.6 Acres lot

Mary Thornburg

Mary Thornburg

Features & Amenities

Interior

  • total bedrooms4
  • Total bathrooms3
  • full bathrooms2
  • half bathroom1
  • Fireplace In Den/Great Room, Masonry, Ventless Gas Fireplace
  • APPLIANCES Cable Available, Dishwasher, Disposal, Microwave, Self Cleaning Oven
  • other interior Features 9 or more Ft Ceiling, Textured Ceiling, Tile, Wood Laminate Floors, 1/2 Bath, 2 or More Baths, 2nd Bedroom, 3rd Bedroom, 4th of More Bedrooms, Den/Great Room, Kitchen, Laundry Room, Primary Bedroom, Sun Room, Breakfast Bar, Eat-In Kitchen, Great Room, Island In Kitchen, Pantry, Updated/Renovated Kitchen, 1 or More BR Down, All Bedrooms Down, Double Vanity Bath, Full Bath Down, Half Bath Down, Primary Down, All Window Treatments, Permanent Attic Stairs, Smoke Detector(s), Walk-In Attic, Walk-In Closet(s)

Area & Lot

  • Status Sold
  • Date Sold September 30, 2024
  • Living Area2,909 Sq.Ft.
  • Lot Area2.6 Acres
  • MLS® ID10177611
  • TypeResidential
  • YEAR BUILT1978
  • NeighborhoodHaywood
  • Architecture StylesTraditional

Exterior

  • STORIES1
  • utilitiesGas Water Heater, Public Sewer, Public Water
  • PoolNone
  • roofComposition Shingles
  • lot featuresLandscaped, Level, Some Trees
  • parkingCircular Drive, Garage Door Opener(s), Side-Load Garage, Storage Room(s)
  • HEAT TYPECentral, Dual System, Gas
  • AIR CONDITIONING220 Wiring, Ceiling Fan(s), Central, Dual System
  • SubstructureConventional
  • other exterior FeaturesStorage Building, Porch, Deck

Financial

  • Sales Price$300,000
  • Real Estate Tax $975/yr

Haywood

Explore

Work With Mary

Benefit from dedicated representation, industry insight, and a thoughtful approach to every transaction.

Follow Me on Instagram