Leave a Message

Thank you for your message. I will be in touch with you shortly.

160 DAISY DR
160 DAISY DR
160 DAISY DR
160 DAISY DR
160 DAISY DR
160 DAISY DR
160 DAISY DR
160 DAISY DR
160 DAISY DR
160 DAISY DR
160 DAISY DR
160 DAISY DR
160 DAISY DR
160 DAISY DR
160 DAISY DR
160 DAISY DR
160 DAISY DR
160 DAISY DR
160 DAISY DR
160 DAISY DR
160 DAISY DR
160 DAISY DR
160 DAISY DR
SEE ALL PHOTOS
160 DAISY DR
160 DAISY DR
160 DAISY DR
160 DAISY DR
160 DAISY DR
160 DAISY DR
160 DAISY DR
160 DAISY DR
160 DAISY DR
160 DAISY DR
160 DAISY DR
160 DAISY DR
160 DAISY DR
160 DAISY DR
160 DAISY DR
160 DAISY DR
160 DAISY DR
160 DAISY DR
160 DAISY DR
160 DAISY DR
160 DAISY DR
160 DAISY DR
160 DAISY DR
Courtesy of 2 Rivers Realty, LLC
Sold

160 DAISY DR

160 DAISY DR, Somerville, TN 38068

$345,990
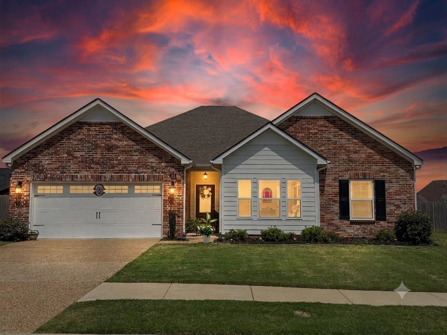
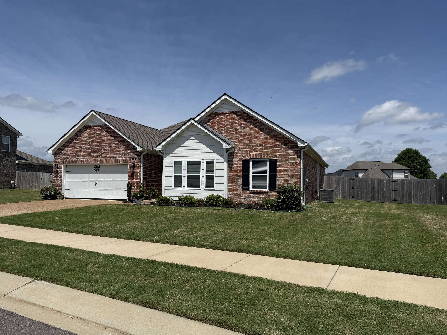
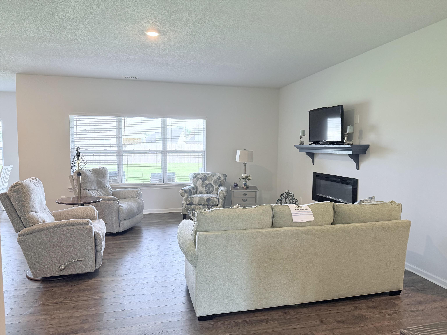
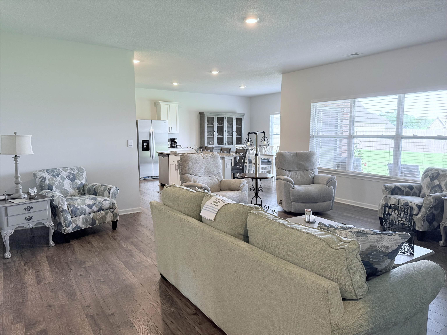
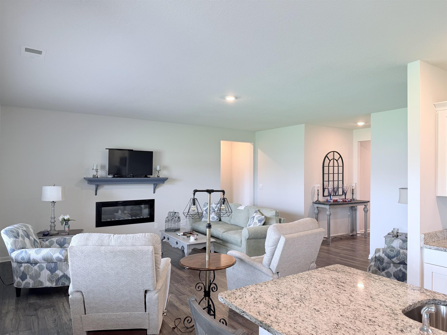
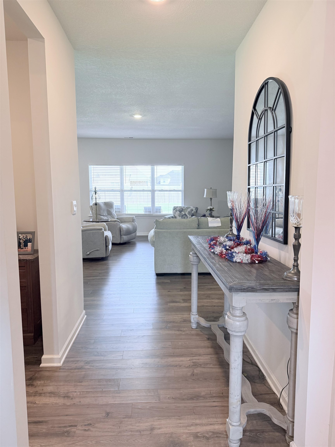
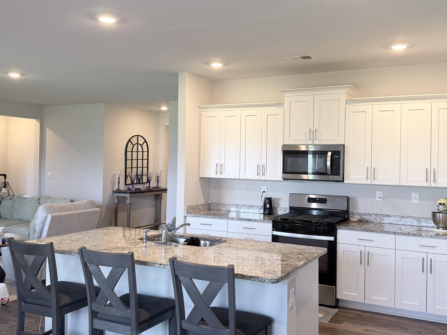
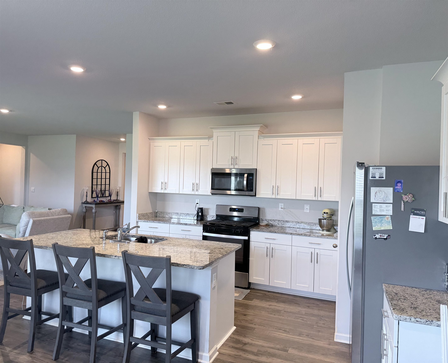
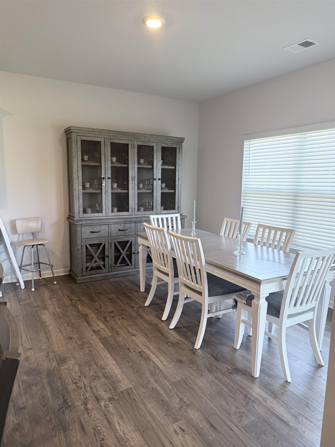
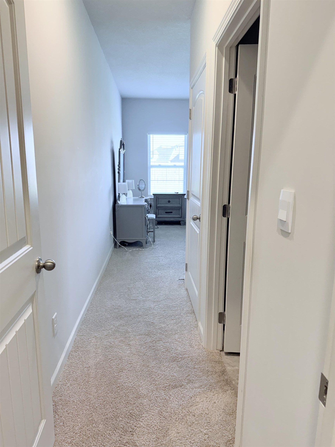
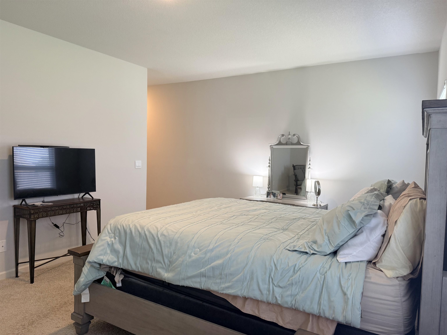
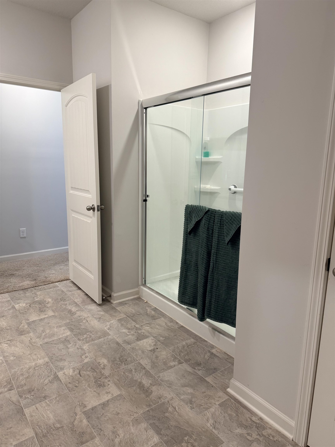
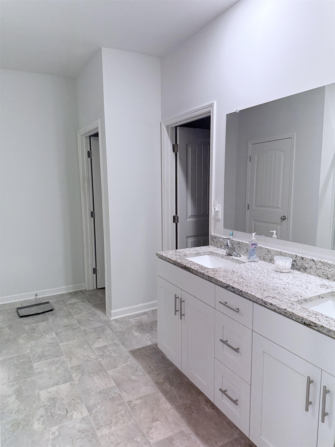
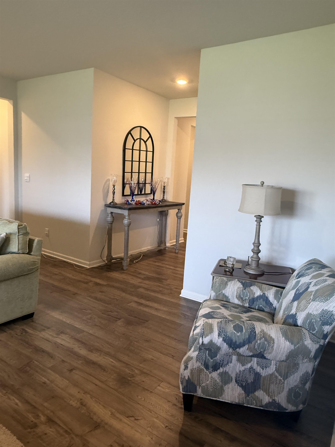
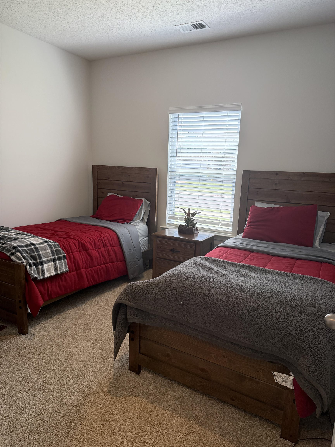
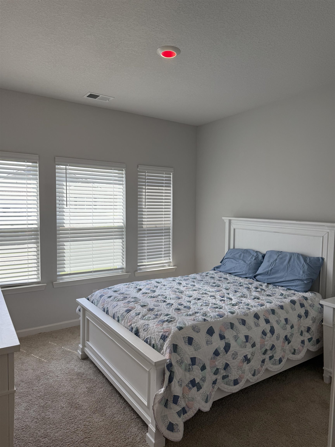
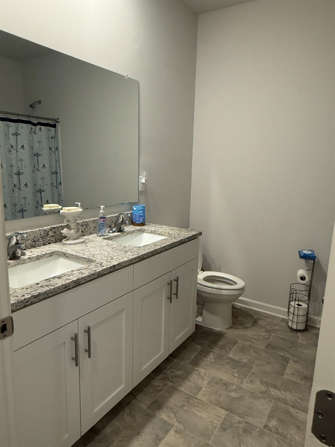
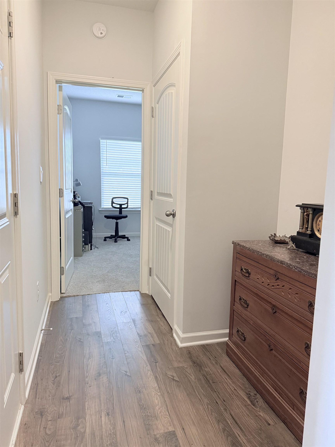
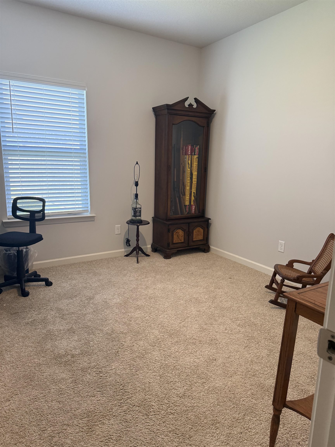
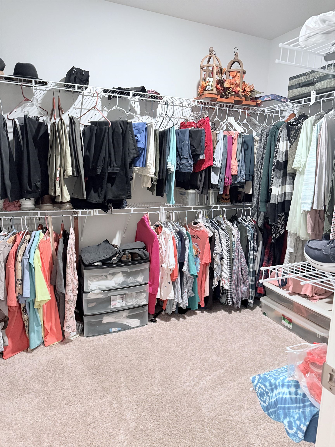
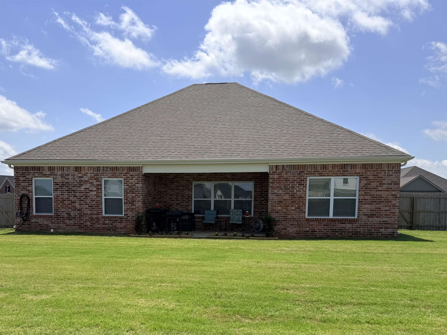
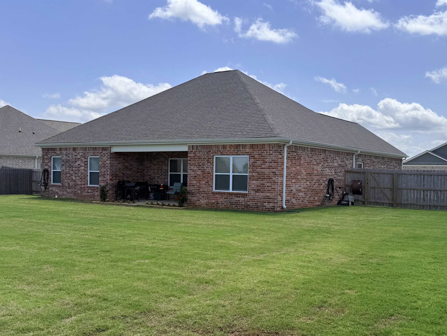
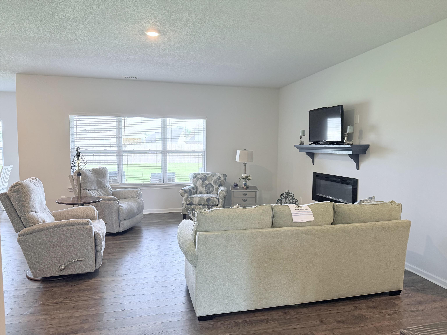
Welcome home to Hedge Rose in Somerville! This beautiful 4-bedroom, 2-bath home offers over 2,000 square feet of thoughtfully designed living space on a spacious lot. The open-concept floor plan features a large family room, stylish granite countertops kitchen with island, pantry, and kitchen appliances are included. Dining area perfect for everyday living and entertaining. The private primary suite includes a generous walk-in closet and en-suite bath, while three additional bedrooms provide plenty of room for family, guests, or a home office. Enjoy modern finishes, energy-efficient construction, smart home features, and a covered back patio ideal for relaxing outdoors. The fenced back yard is one of the biggest lots in phase 2 of subdivision. Conveniently located near schools, shopping, and Hwy 64, this move-in-ready home combines comfort, style, and small-town charm. Don't miss your opportunity to make this exceptional property your own! Low Taxes in Fayette County, TN.

4
beds

2
baths

2,001 Sq.Ft. LIVING AREA

0.33 Acres lot

Mary Thornburg

Mary Thornburg

Features & Amenities

Interior

  • total bedrooms4
  • Total bathrooms2
  • full bathrooms2
  • Fireplace Blower, In Den/Great Room, In Living Room
  • APPLIANCES Cable Wired, Dishwasher, Disposal, Dryer, Gas Cooking, Microwave, Range/Oven, Refrigerator, Smart Home, Washer
  • other interior Features 9 or more Ft Ceiling, Part Carpet, Smooth Ceiling, Vinyl/Luxury Vinyl Floor, 2 or More Baths, 2nd Bedroom, 3rd Bedroom, 4th of More Bedrooms, Den/Great Room, Dining Room, Kitchen, Laundry Room, Living Room, Primary Bedroom, Great Room, Island In Kitchen, Pantry, Separate Dining Room, Separate Living Room, Updated/Renovated Kitchen, Vinyl/Luxury Vinyl Floor, Washer/Dryer Connections, 2 Full Primary Baths, All Bedrooms Down, Double Vanity Bath, Full Bath Down, Luxury Primary Bath, Primary Down, Split Bedroom Plan, Vinyl/Luxury Vinyl Floor, All Window Treatments, Attic Access, Security System, Smoke Detector(s), Vent Hood/Exhaust Fan, Walk-In Closet(s)

Area & Lot

  • Status Sold
  • Date Sold July 16, 2026
  • Living Area2,001 Sq.Ft.
  • Lot Area0.33 Acres
  • MLS® ID10222932
  • TypeResidential
  • YEAR BUILT2023
  • NeighborhoodFayette
  • Architecture StylesTraditional
  • School DistrictAutoFill (MAARdata) or Public Records (Cnty Assessor Site)

Exterior

  • STORIES1
  • utilitiesElectric Water Heater, Public Sewer, Public Water
  • PoolNone
  • roofComposition Shingles
  • lot featuresLandscaped, Level, Wood Fenced
  • parkingDriveway/Pad, Front-Load Garage, Garage Door Opener(s), Street Parking Only
  • HEAT TYPECentral, Electric, Fireplace Blower
  • AIR CONDITIONING220 Wiring, Ceiling Fan(s), Central
  • SubstructureSlab
  • security FeaturesFire Alarm, Smoke Detector(s)
  • other exterior FeaturesCovered Patio, Sidewalks

Financial

  • Sales Price$345,990
  • Real Estate Tax $391/yr
  • HOA $350/yr

Fayette

Explore

Work With Mary

Benefit from dedicated representation, industry insight, and a thoughtful approach to every transaction.

Follow Me on Instagram