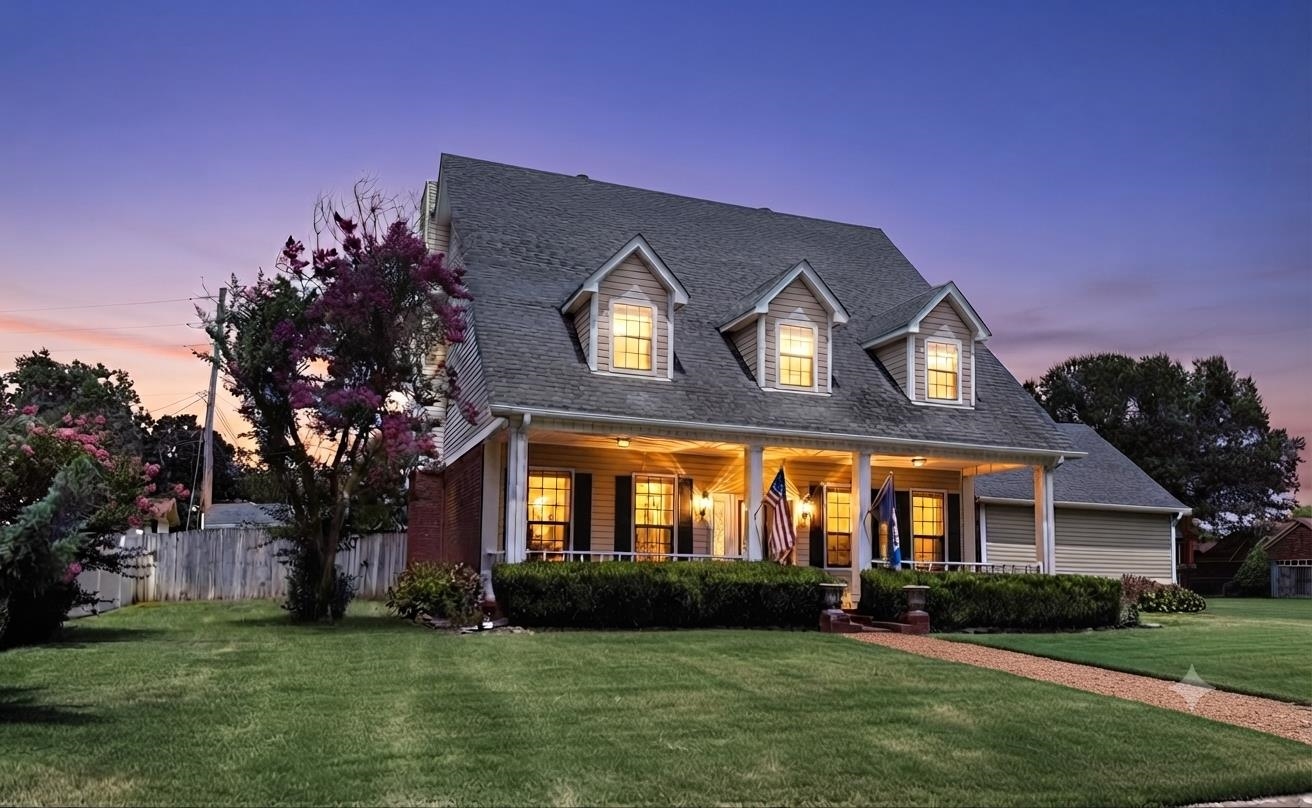
Two-story house at dusk with lit dormer windows, a covered porch, and flowering trees.
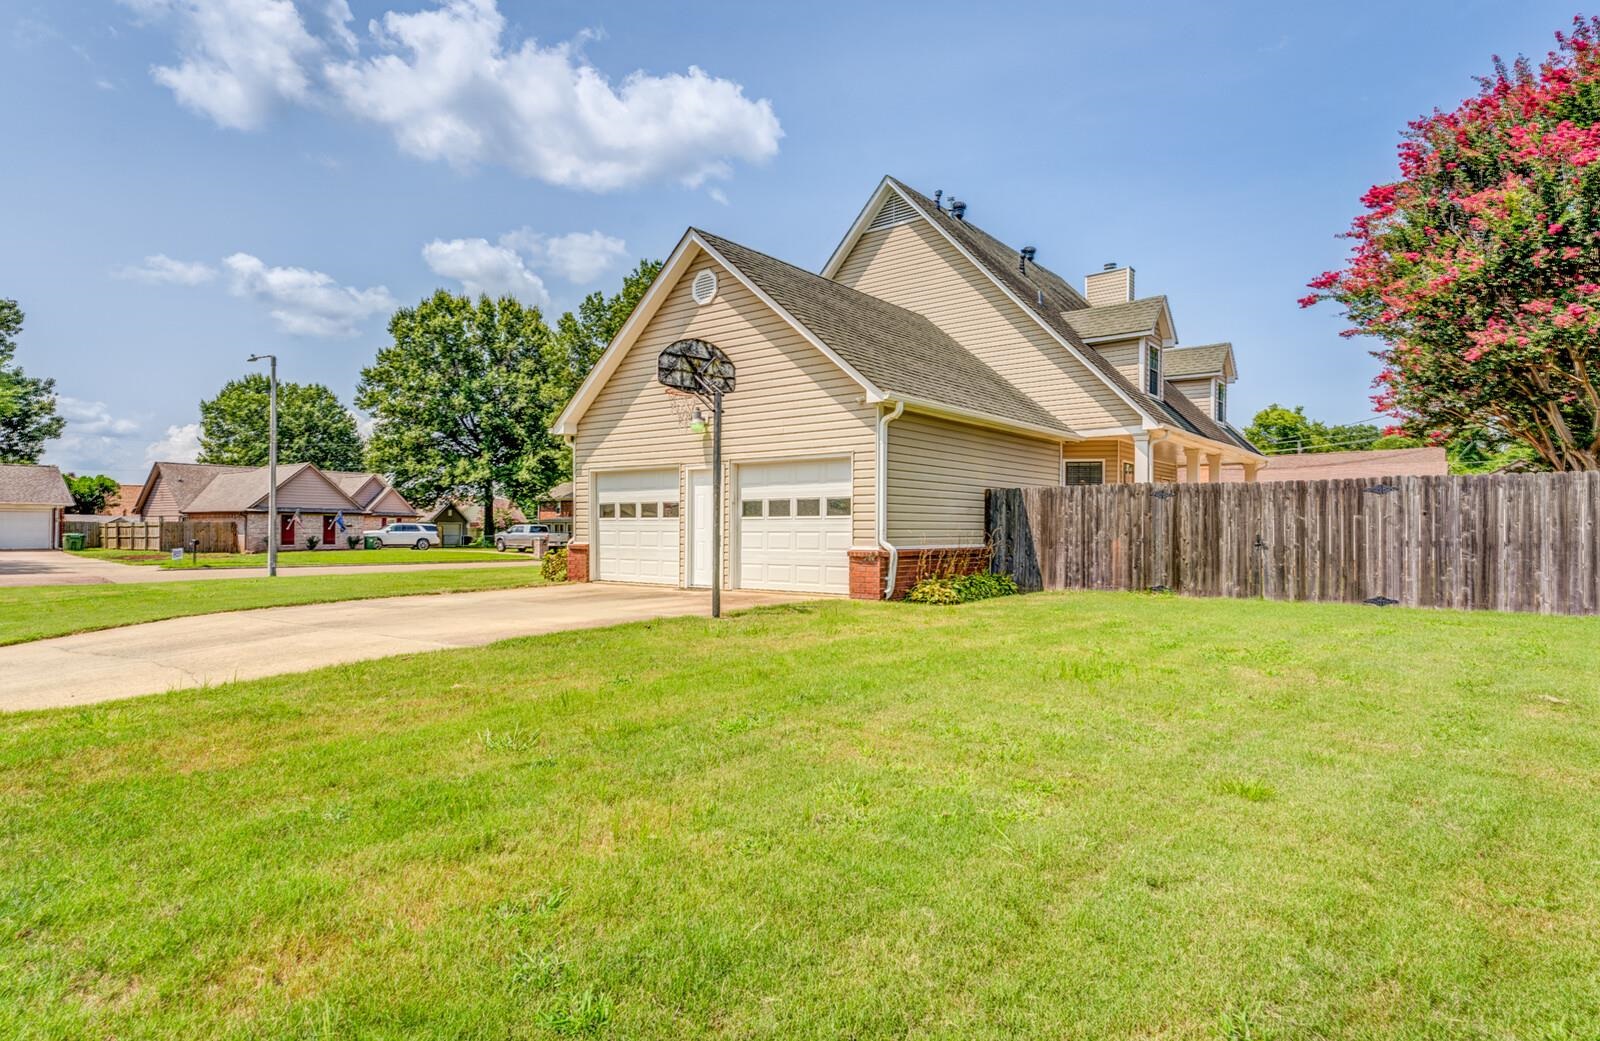
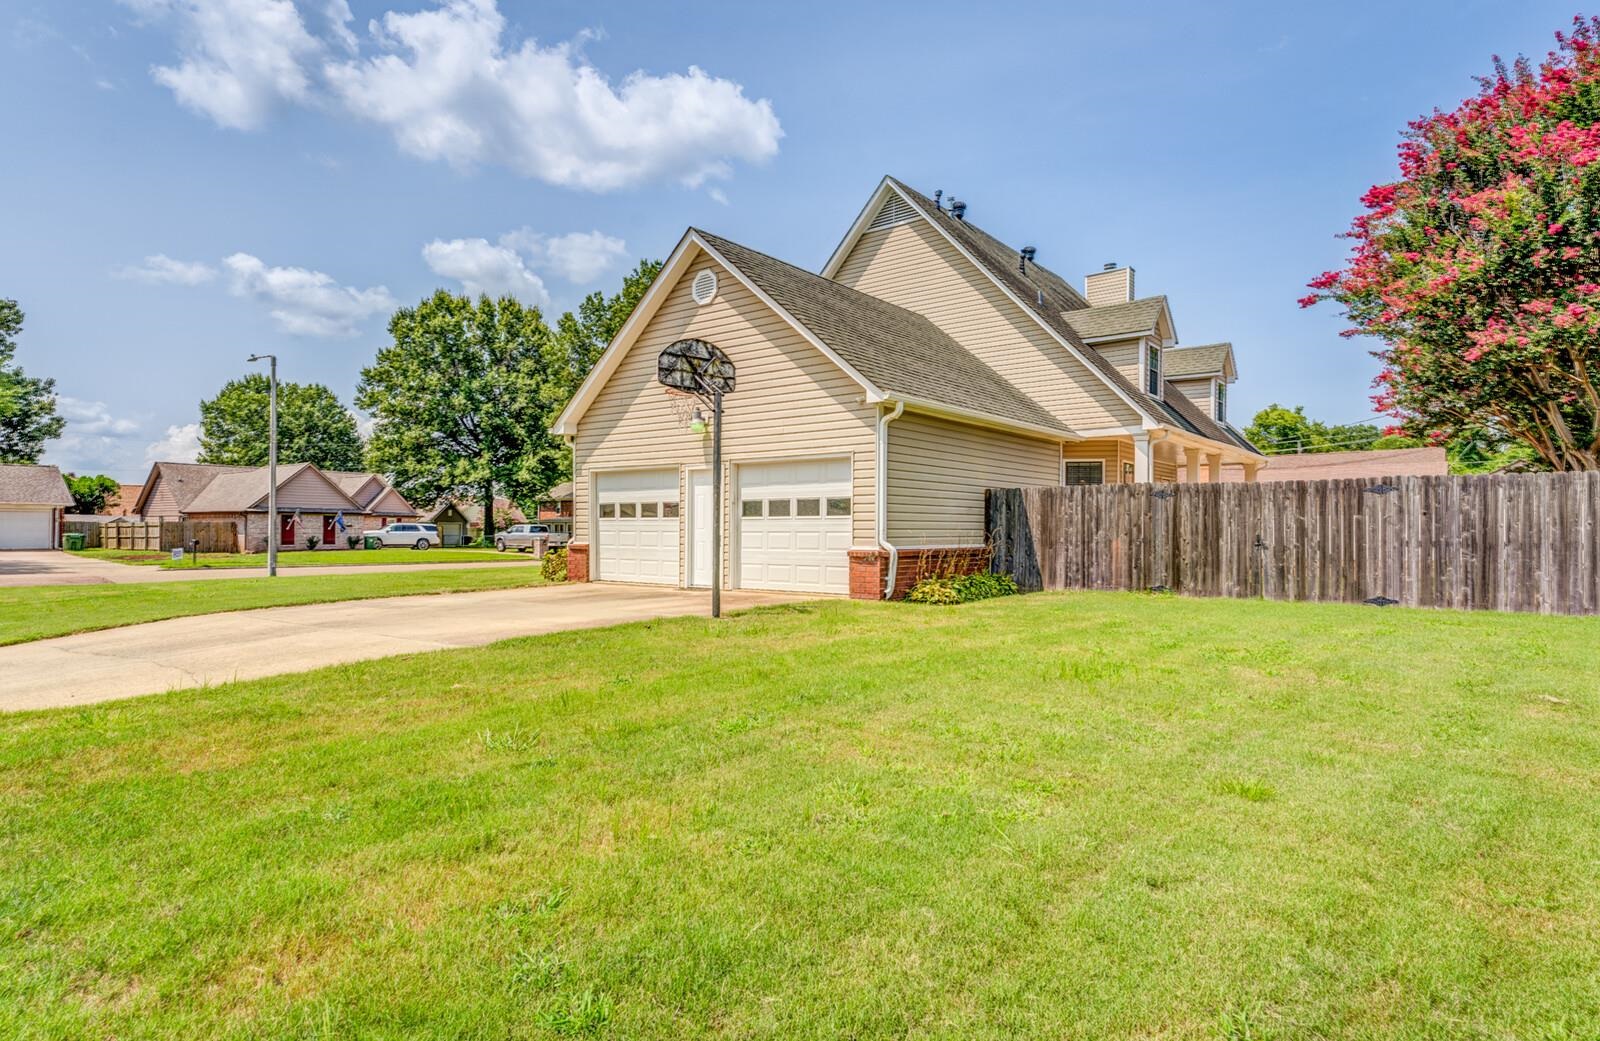
Beige-sided home with a double garage, basketball hoop, wooden privacy fence, and broad lawn.
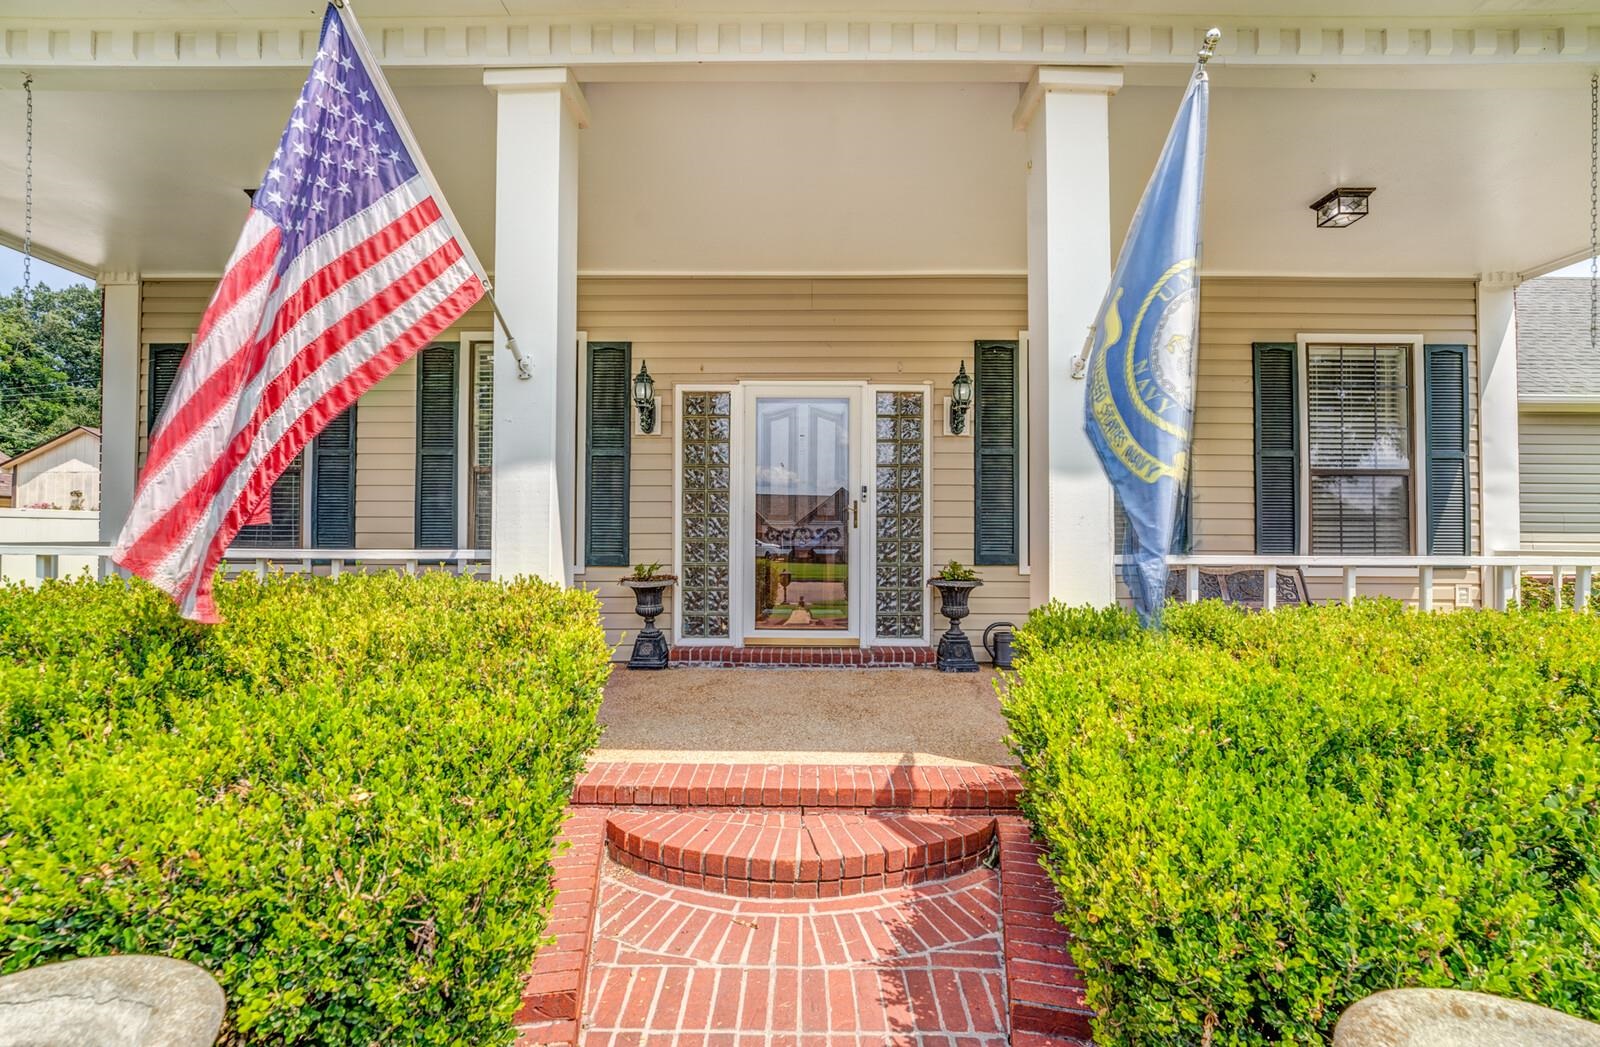
House entrance with white porch columns, brick steps, trimmed hedges, and American and Navy flags.
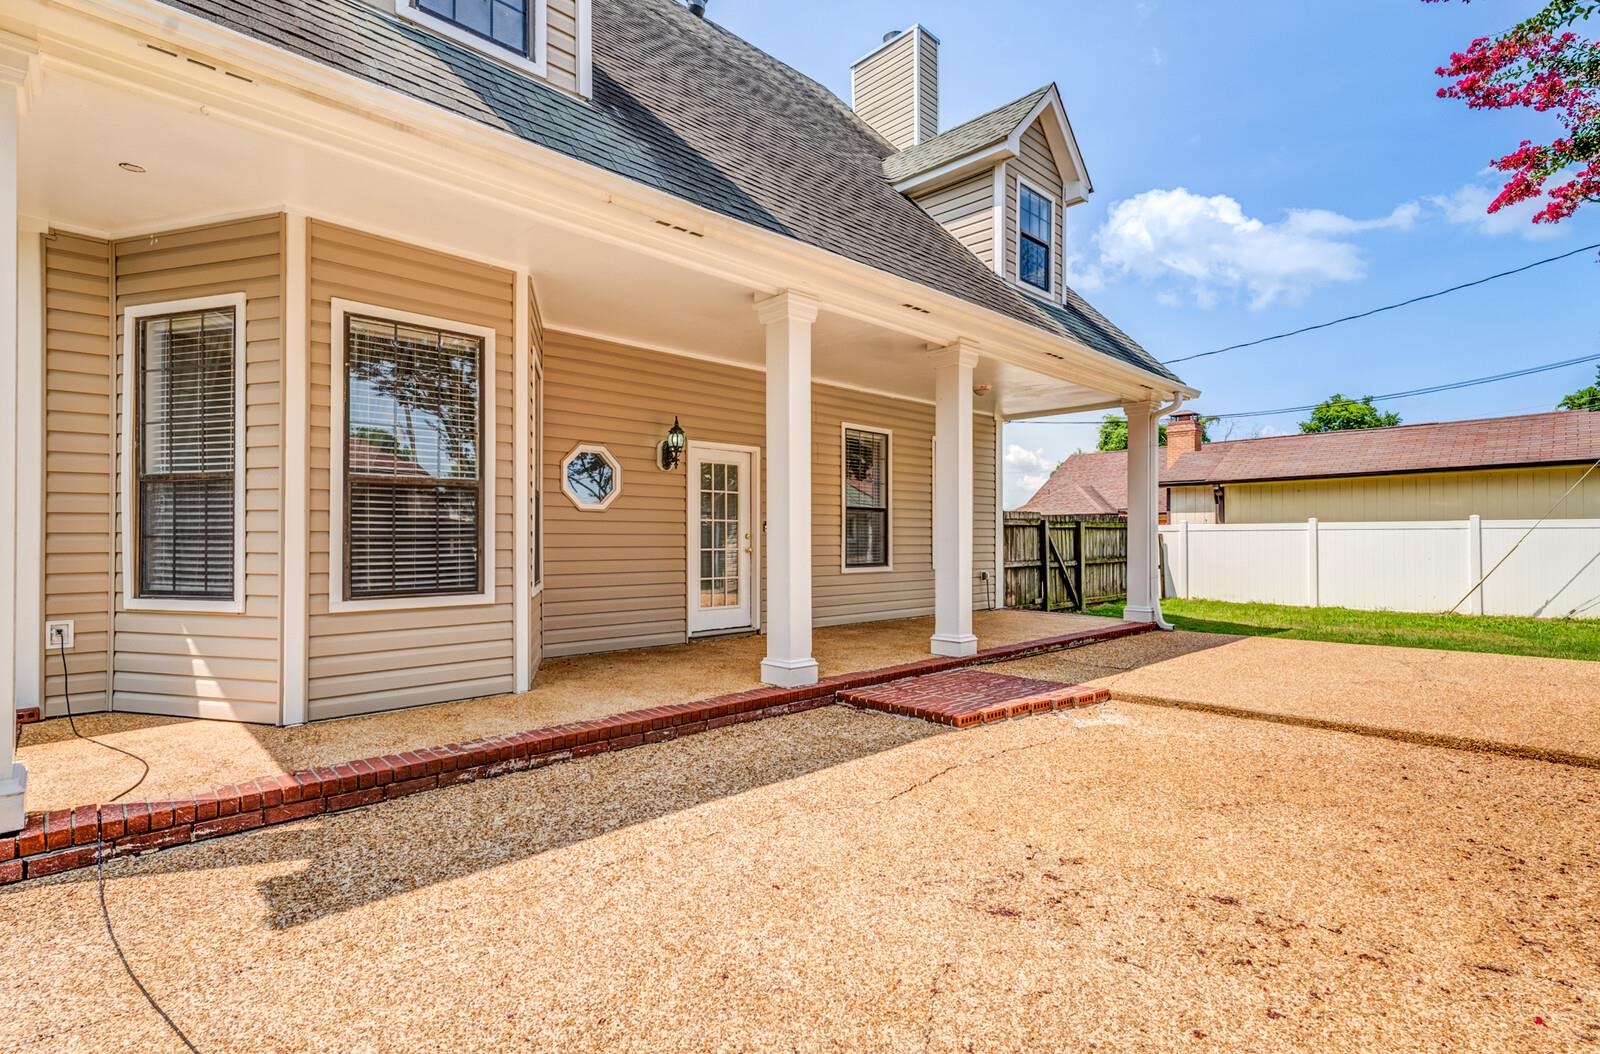
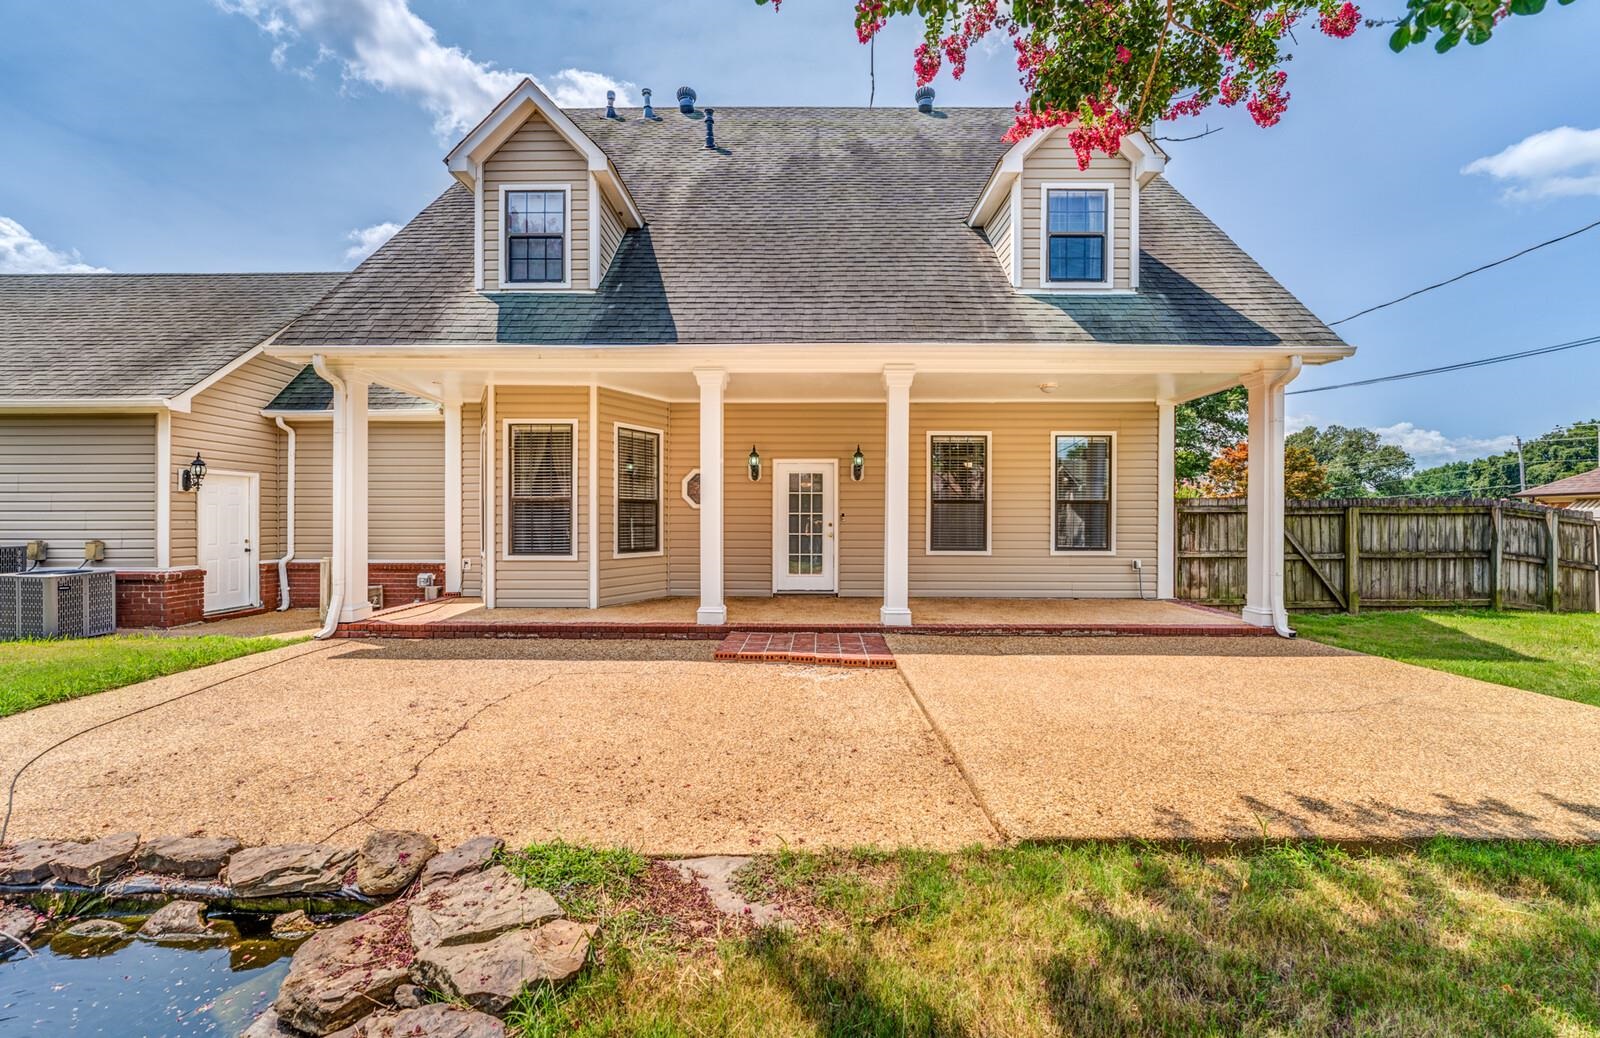
Home’s covered rear patio with white columns, brick edging, and a fenced yard.
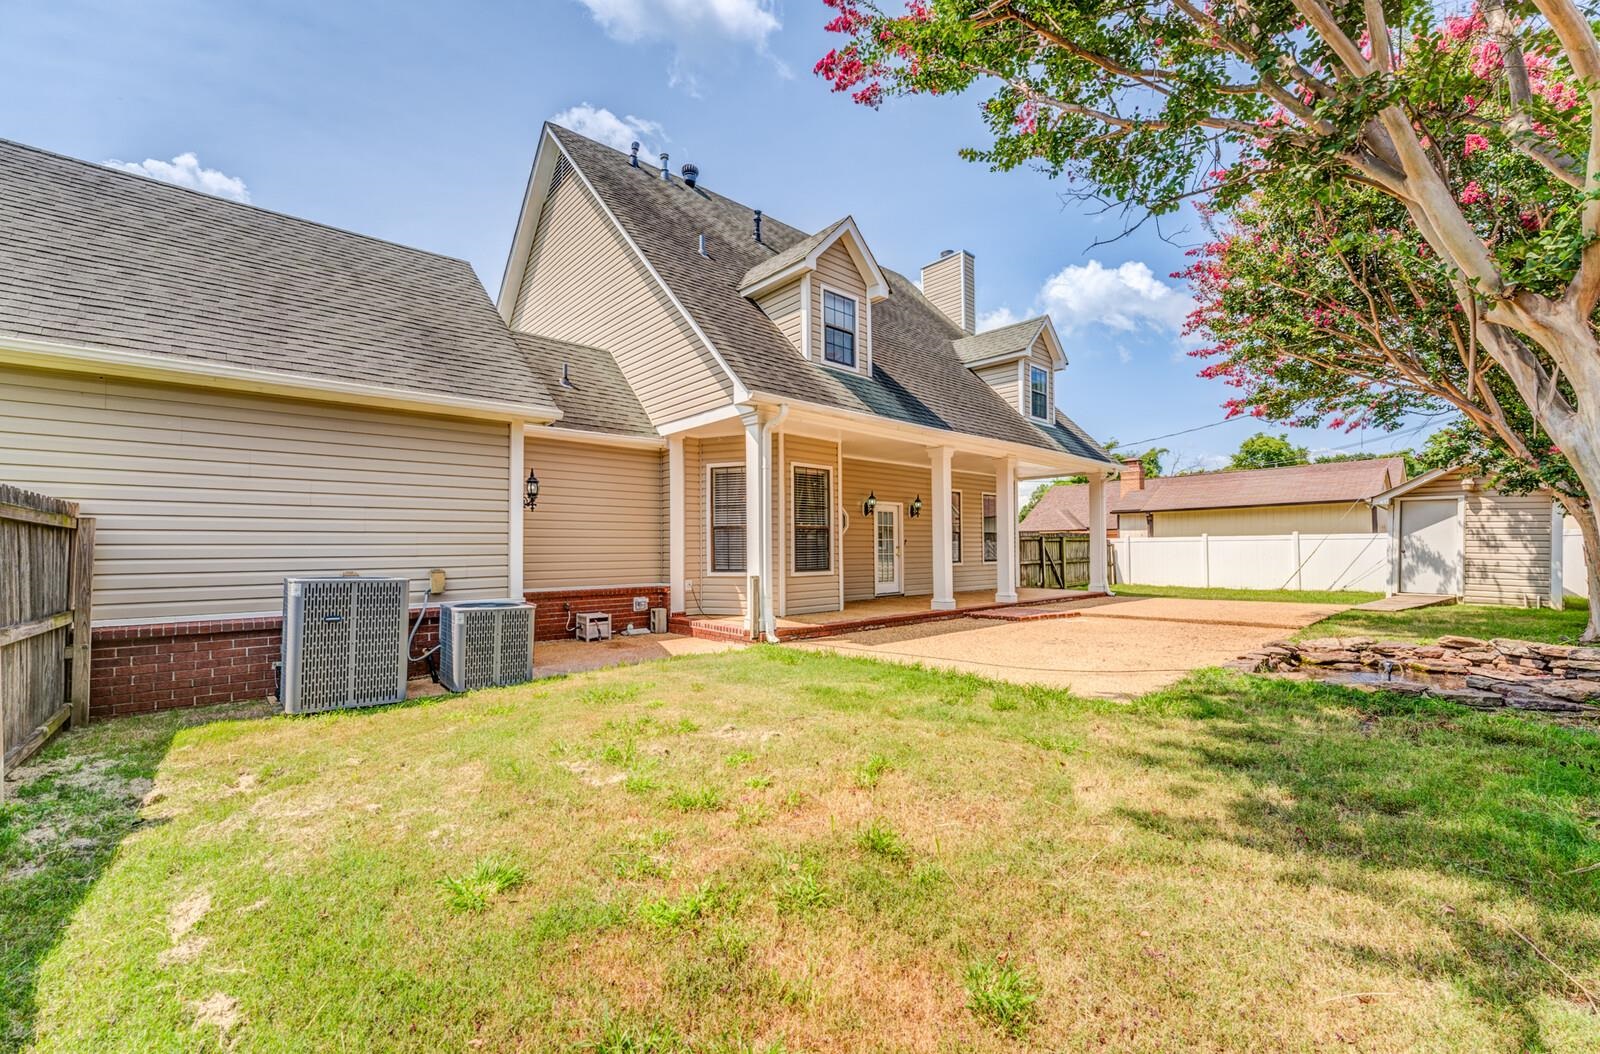
Rear of a beige two-story house with a covered porch, broad patio, fenced yard, and flowering tree.
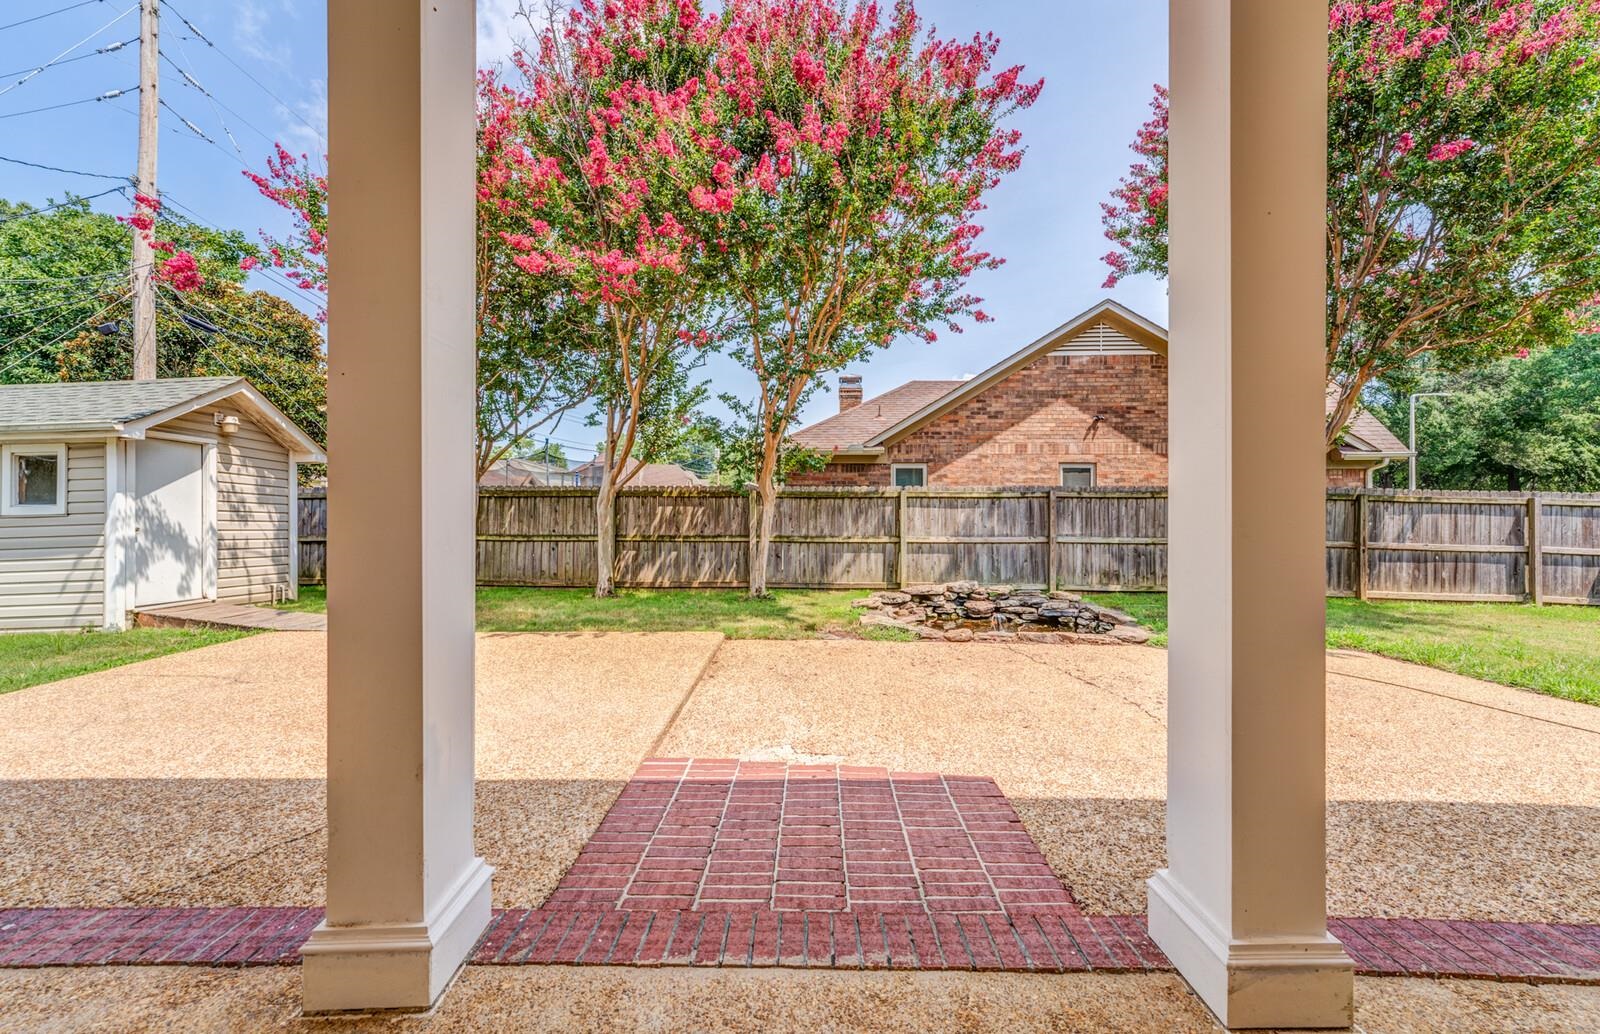
Backyard patio with a brick walkway, rock pond, fenced lawn, and flowering trees.
Beige home with a two-car garage, driveway basketball hoop, broad lawn, and wooden privacy fence.
Rear of a beige two-story home with a covered patio, fenced yard, and small rock-edged pond.
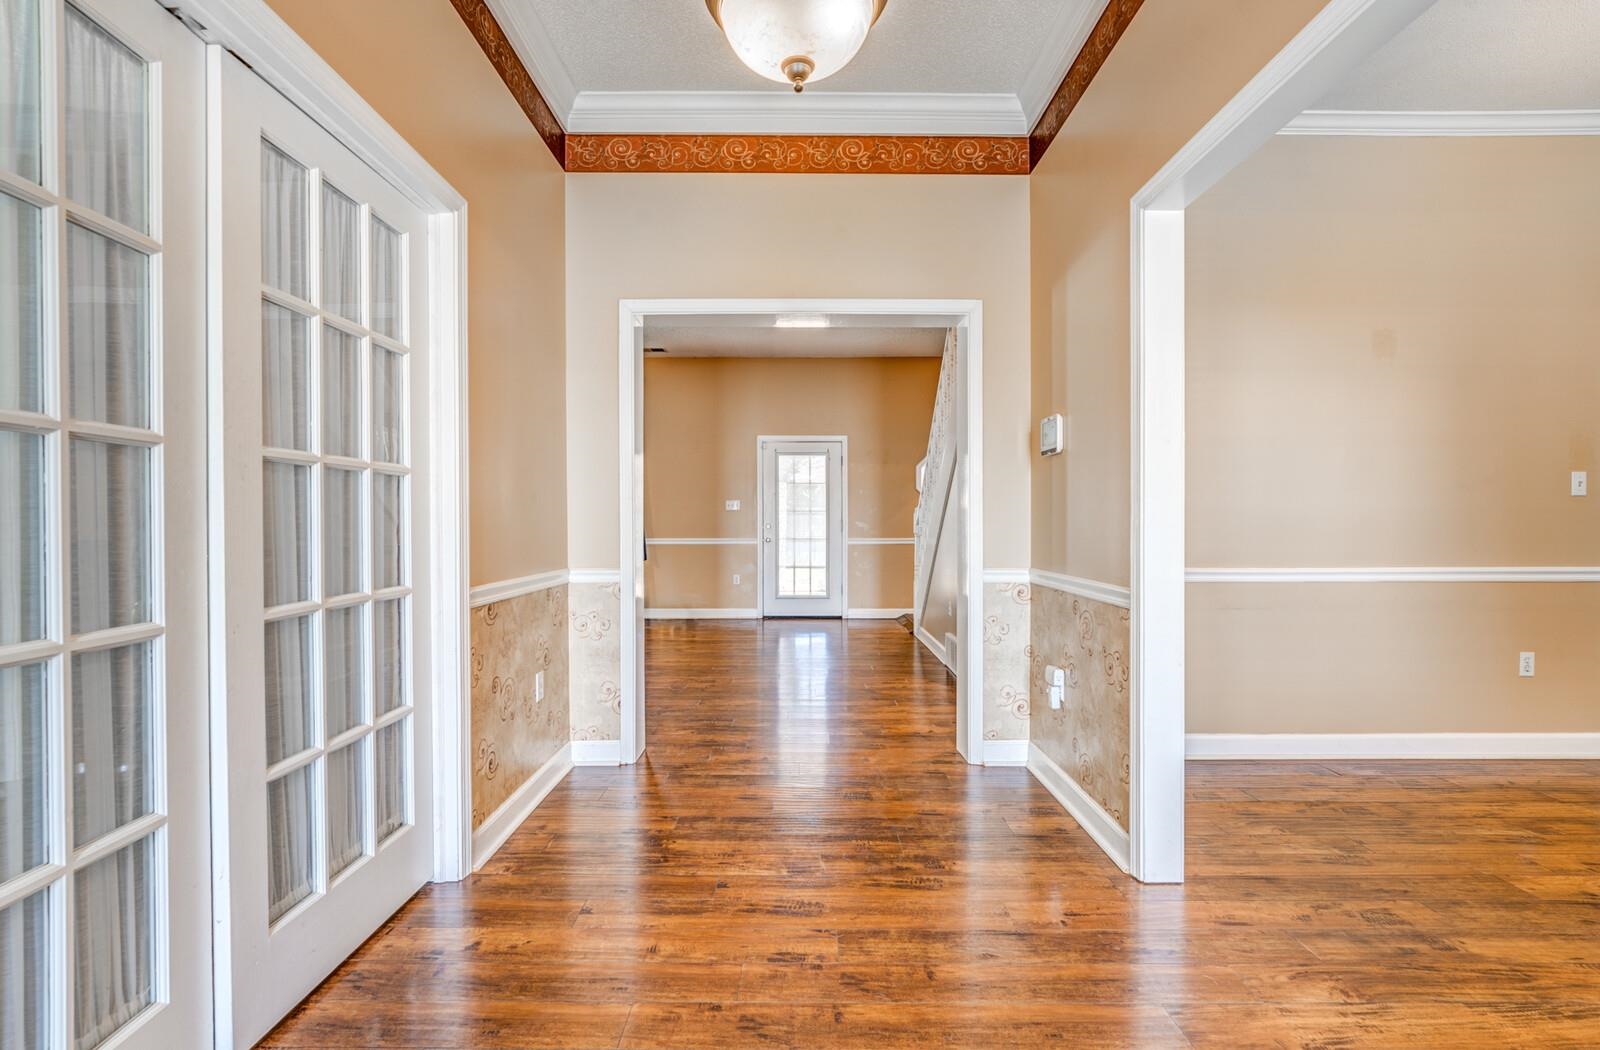
Entry hall with glossy hardwood floors, decorative wall trim, and glass-paneled doors.
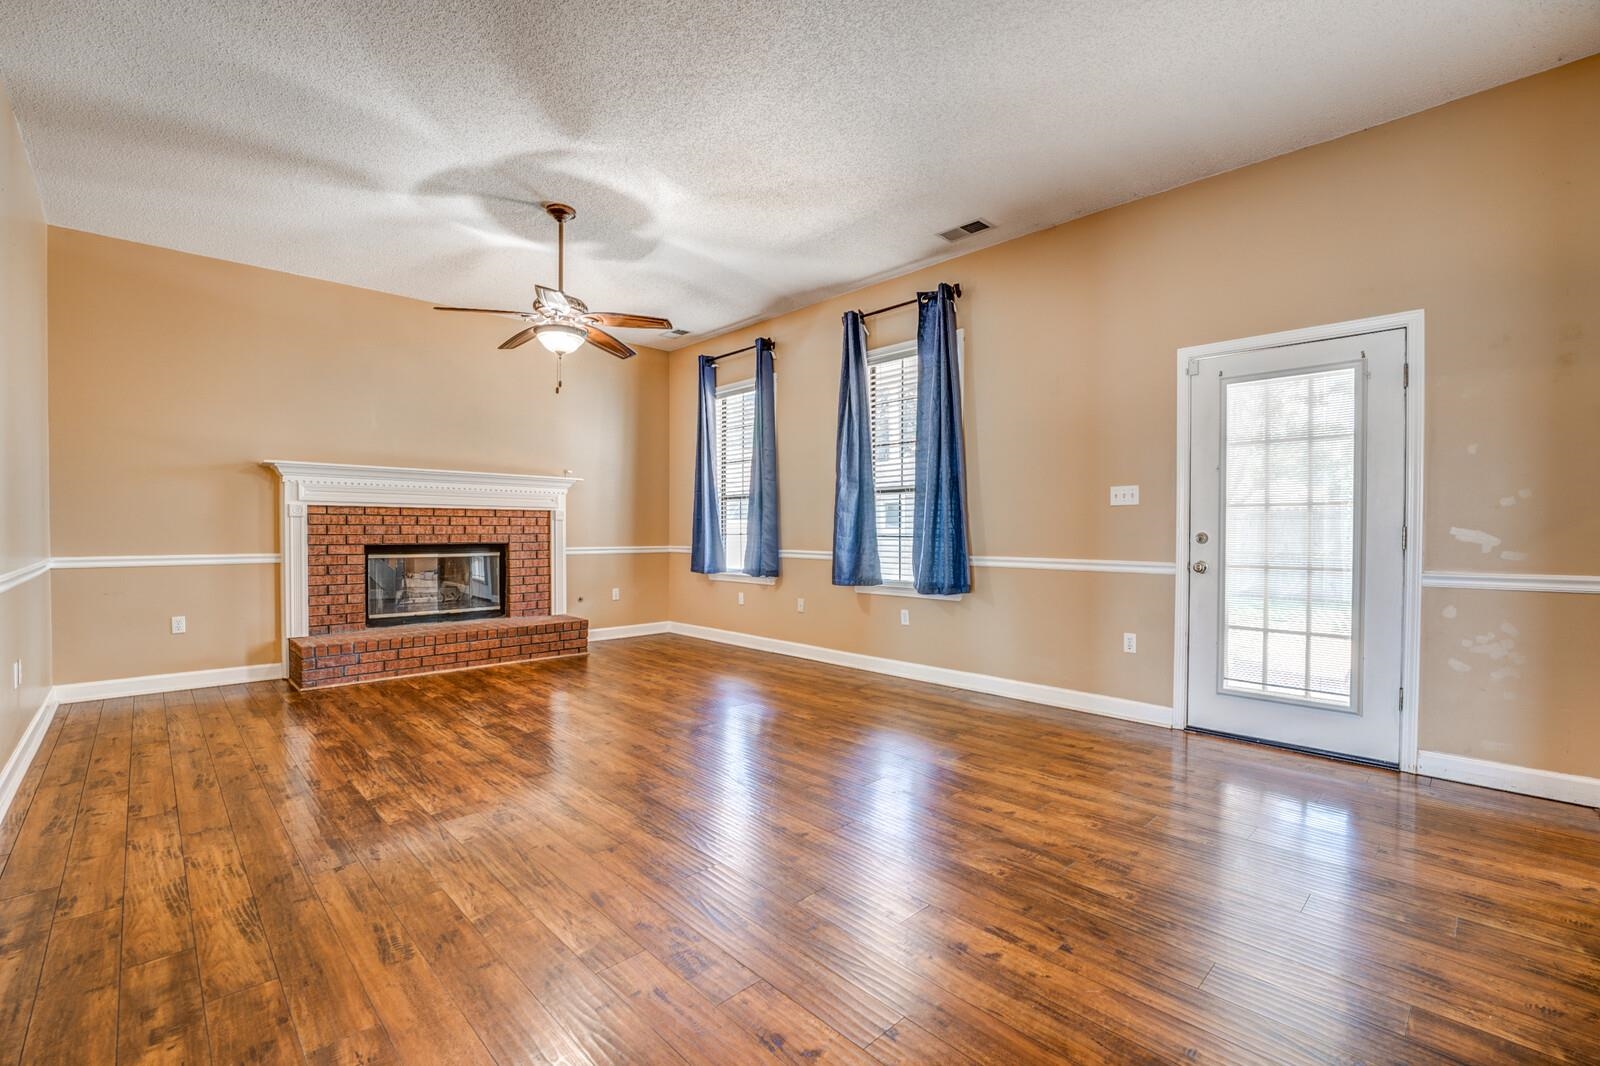
Vacant living room with a brick fireplace, glossy hardwood floors, and blue curtains.
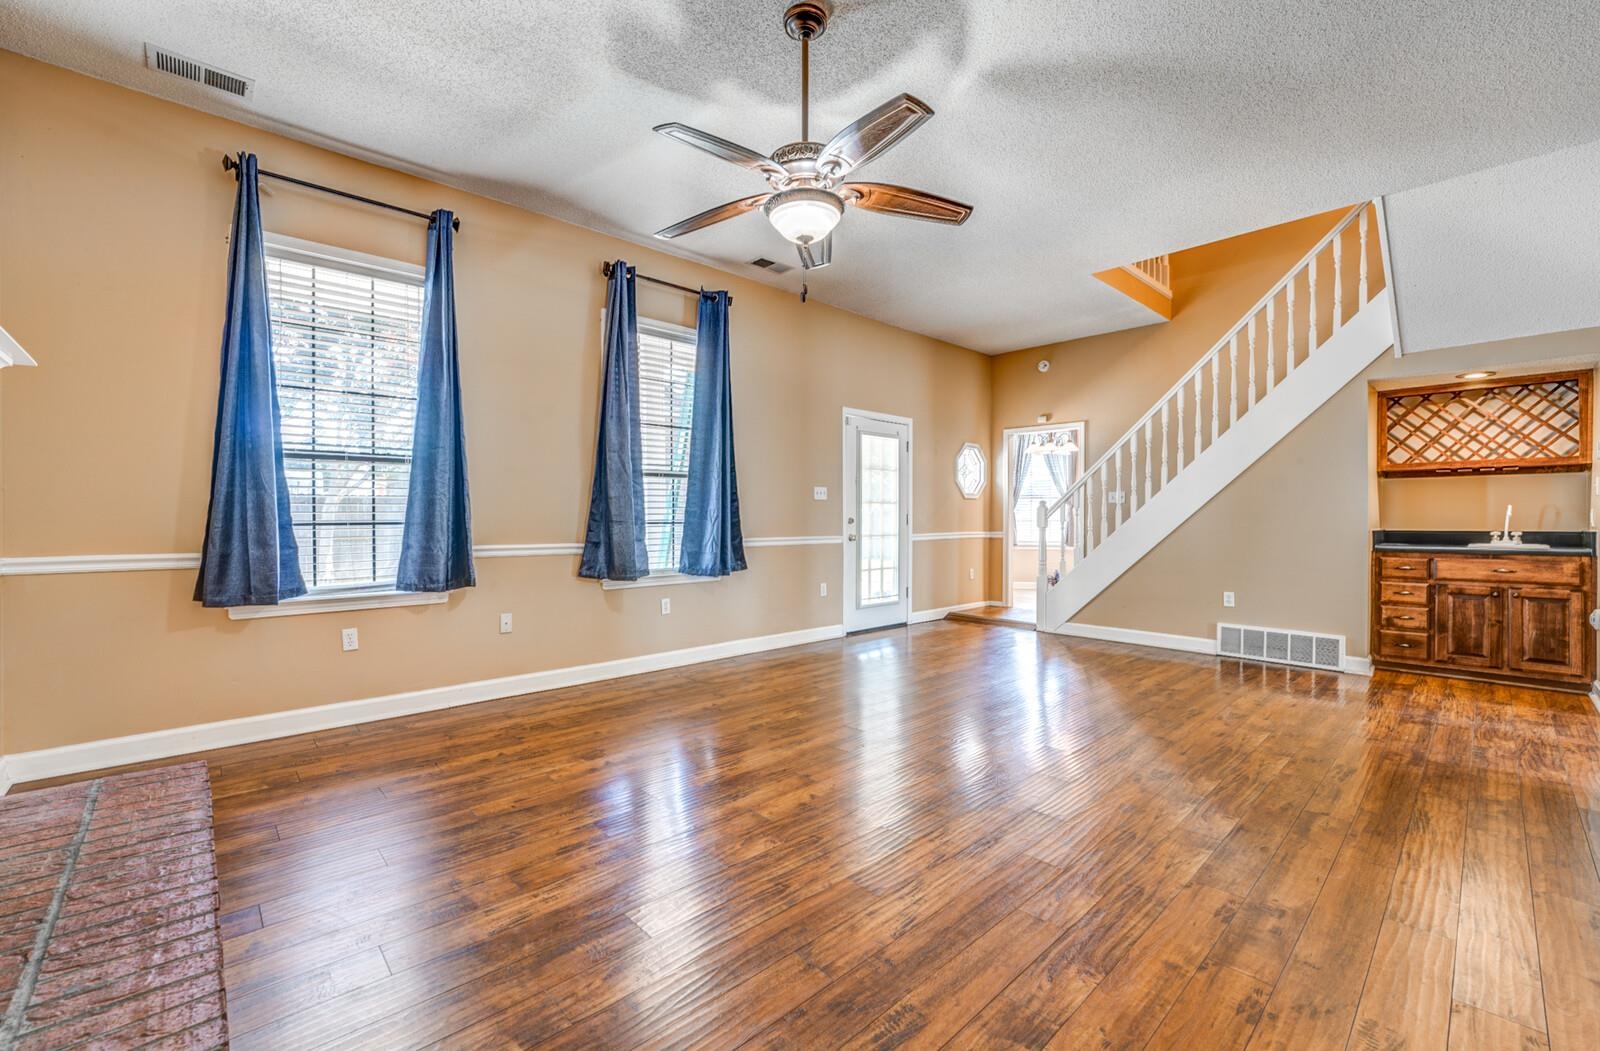
Living room with polished hardwood floors, a staircase, ceiling fan, and built-in bar.
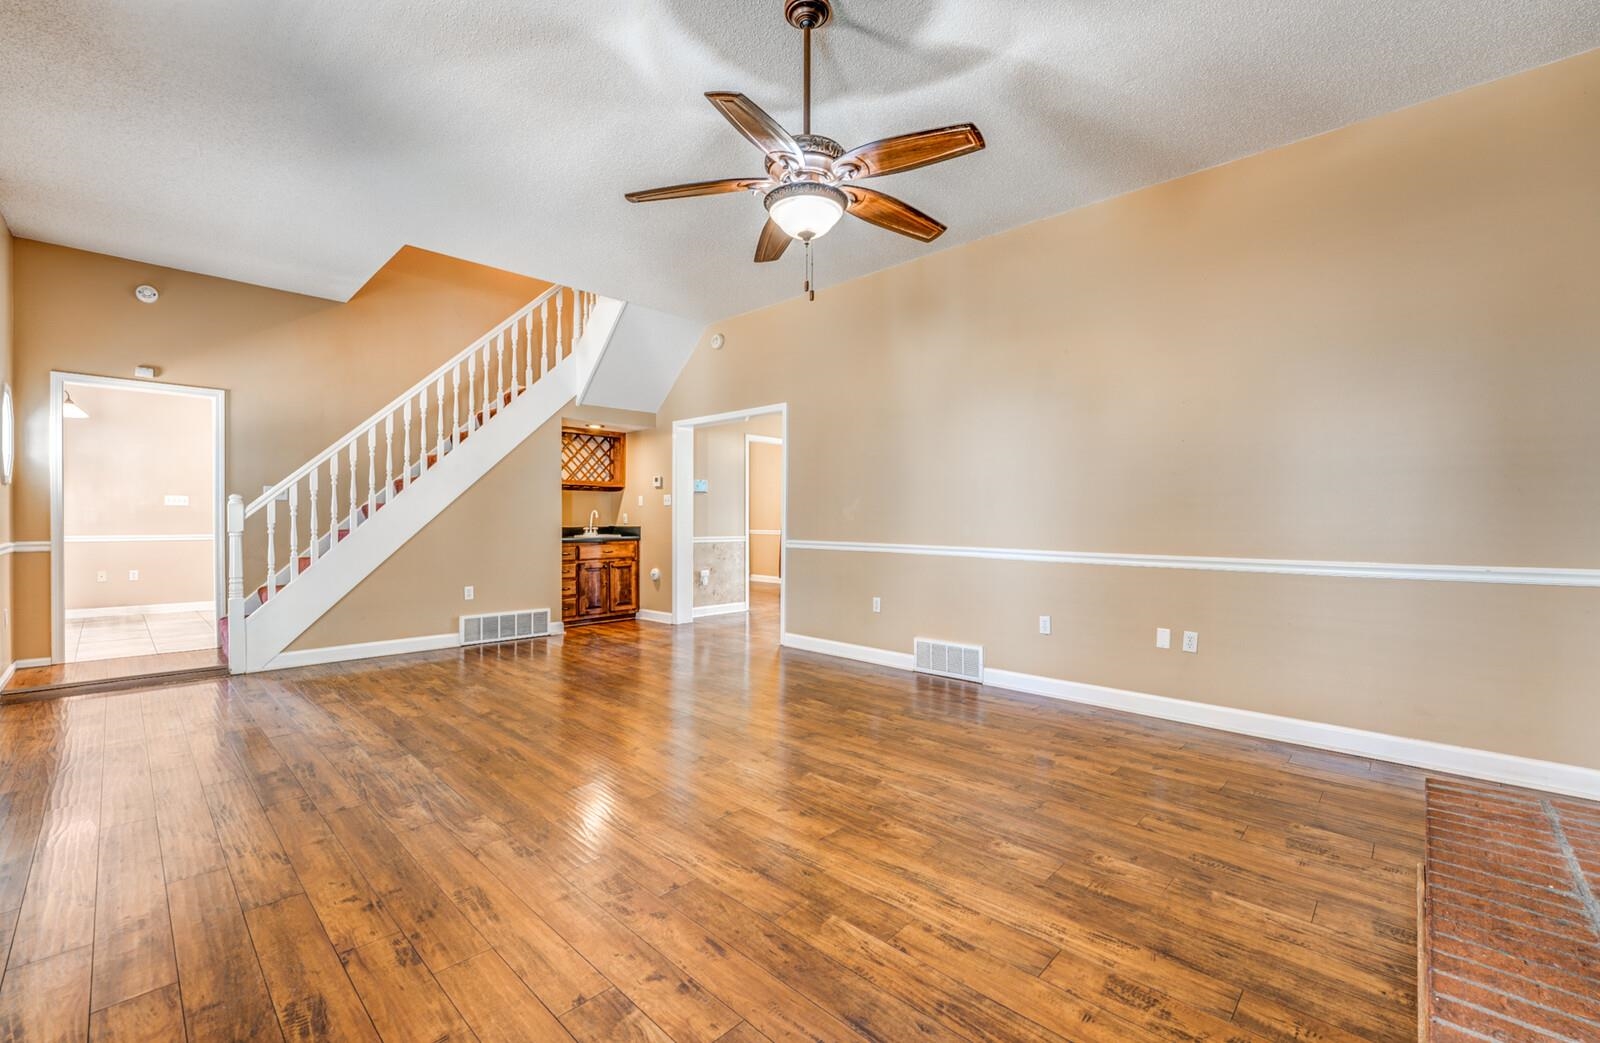
Empty living room with wood floors, a white-railed staircase, ceiling fan, and brick fireplace edge.
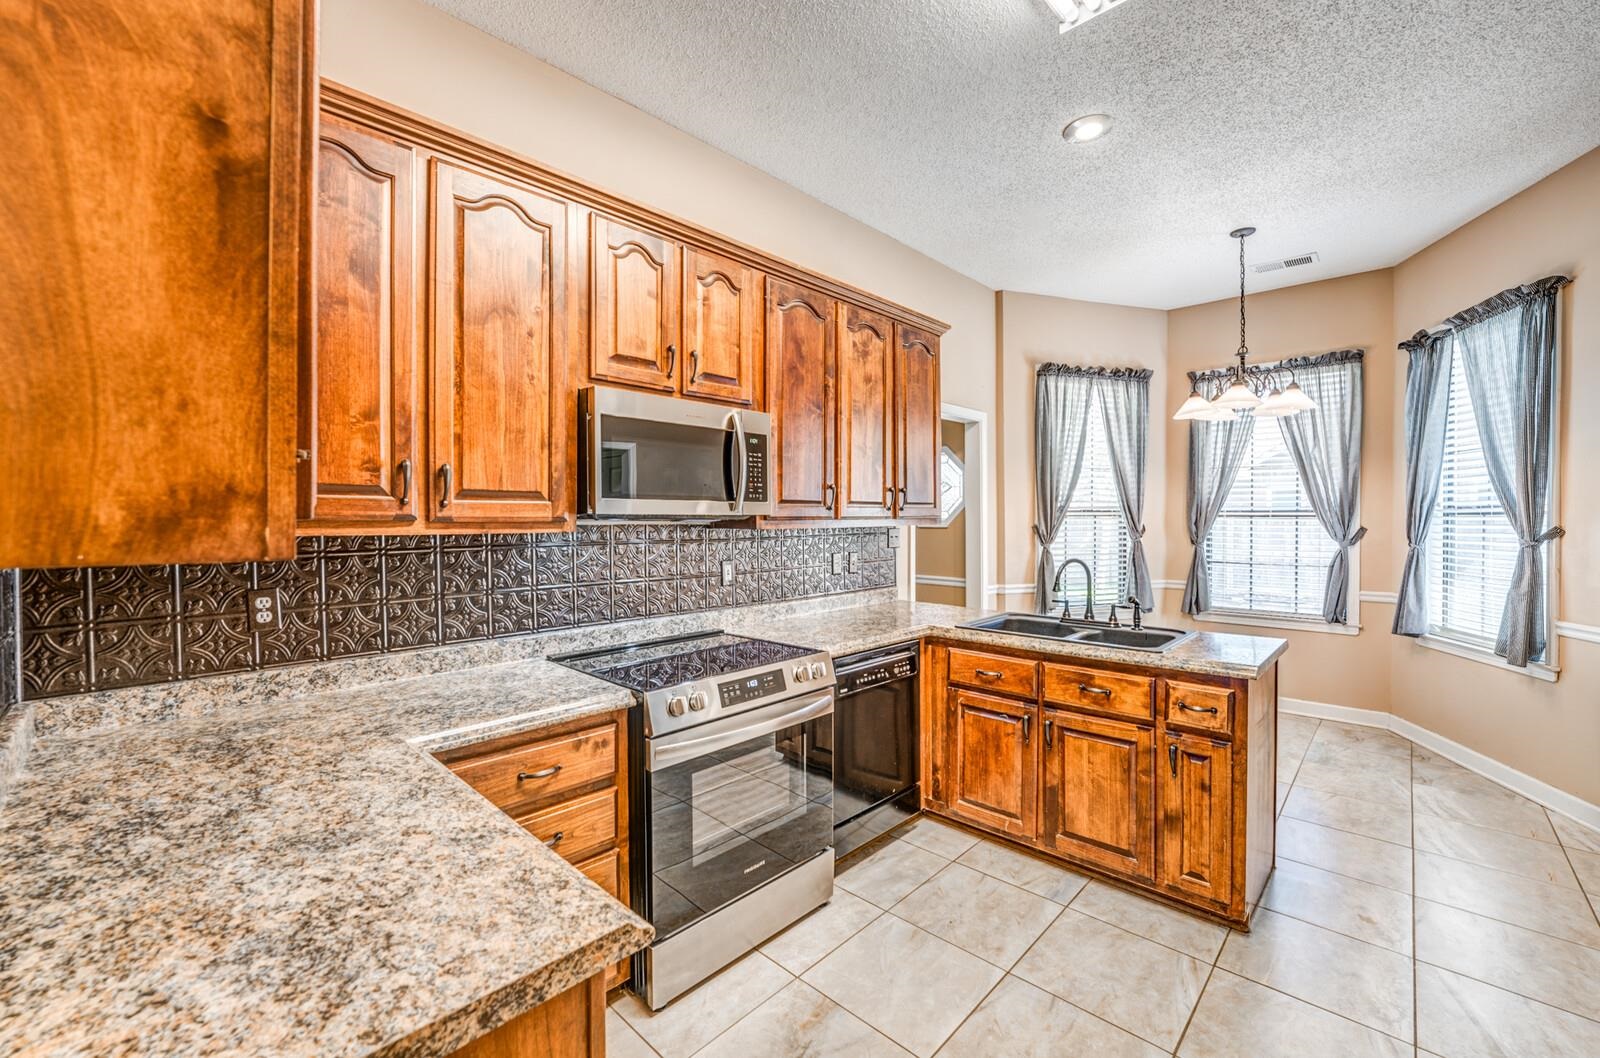
Kitchen with warm wood cabinets, granite counters, patterned backsplash, and windows over the sink.
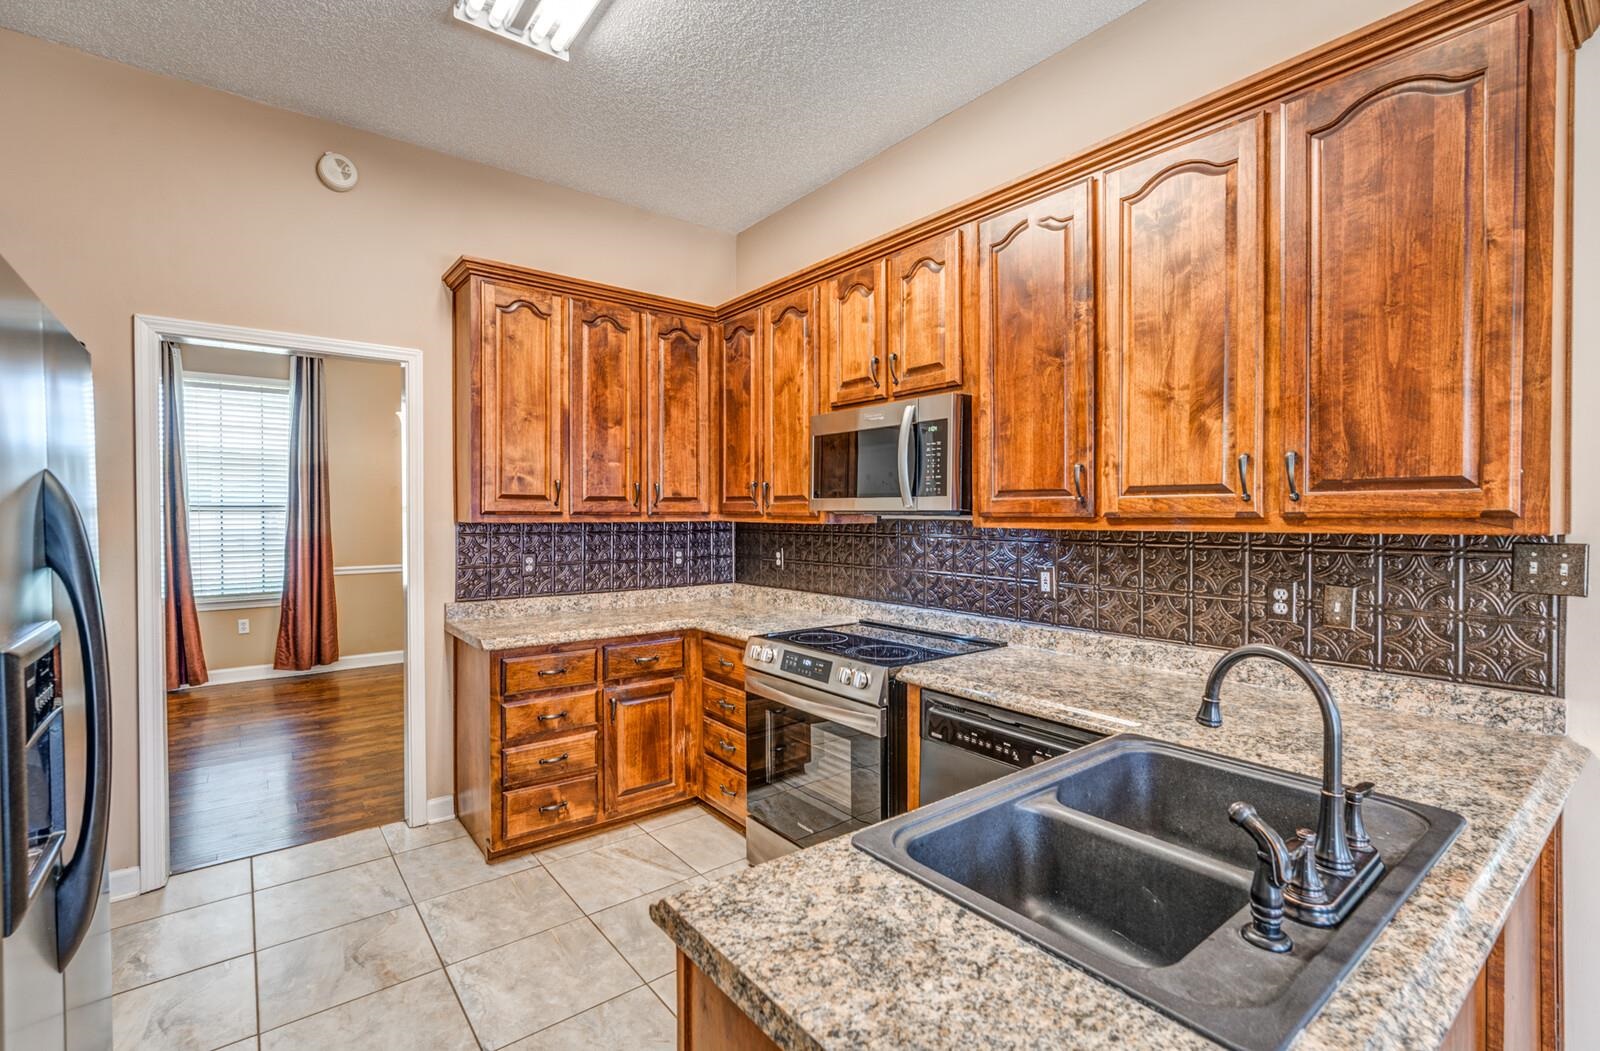
Kitchen with warm wood cabinets, granite counters, patterned tile backsplash, and a foreground double-basin sink.
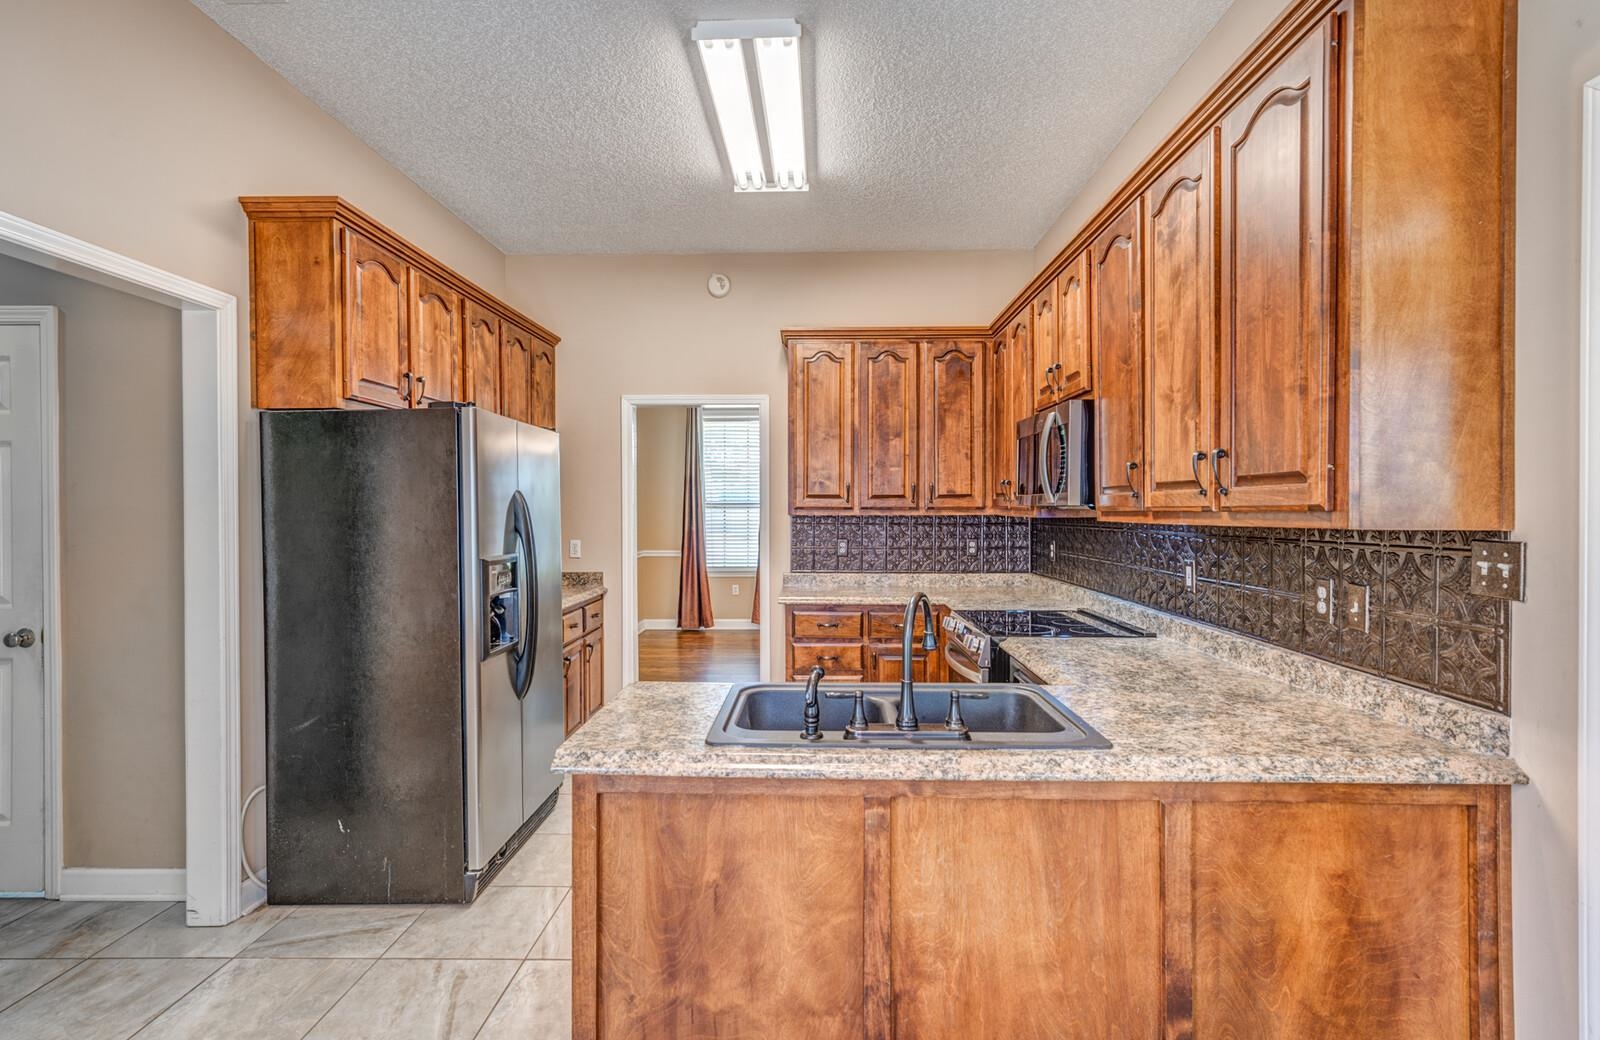
Kitchen with extensive wood cabinetry, granite counters, patterned backsplash, and a central sink.
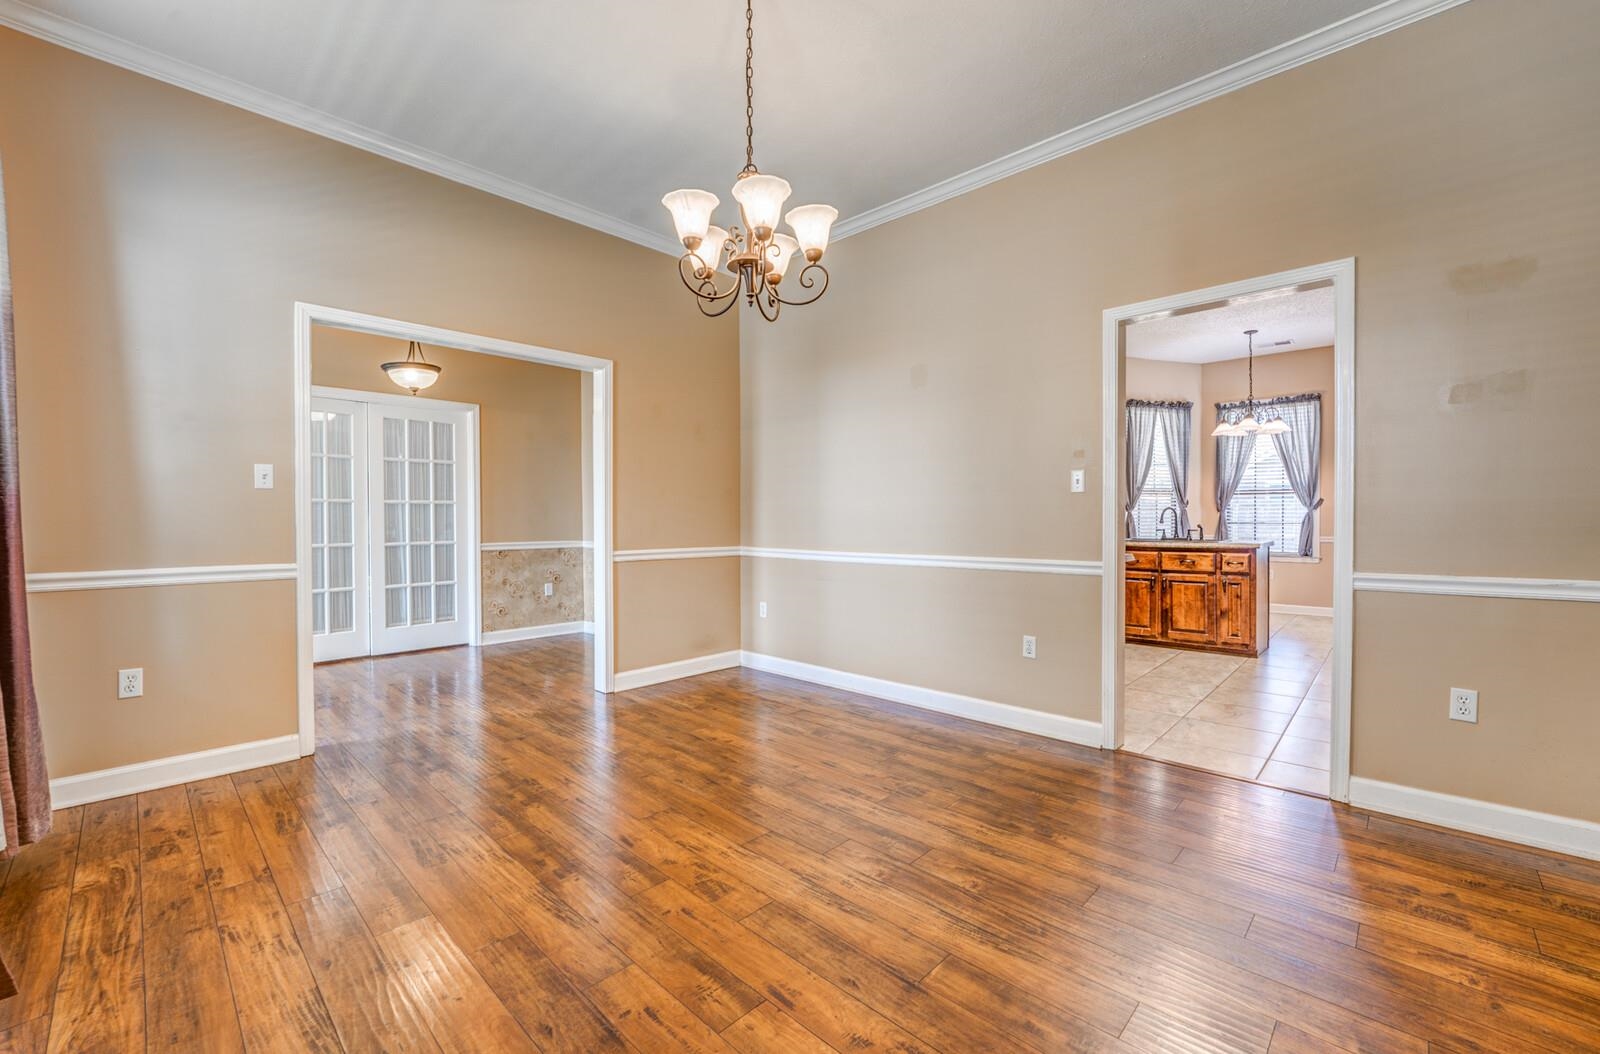
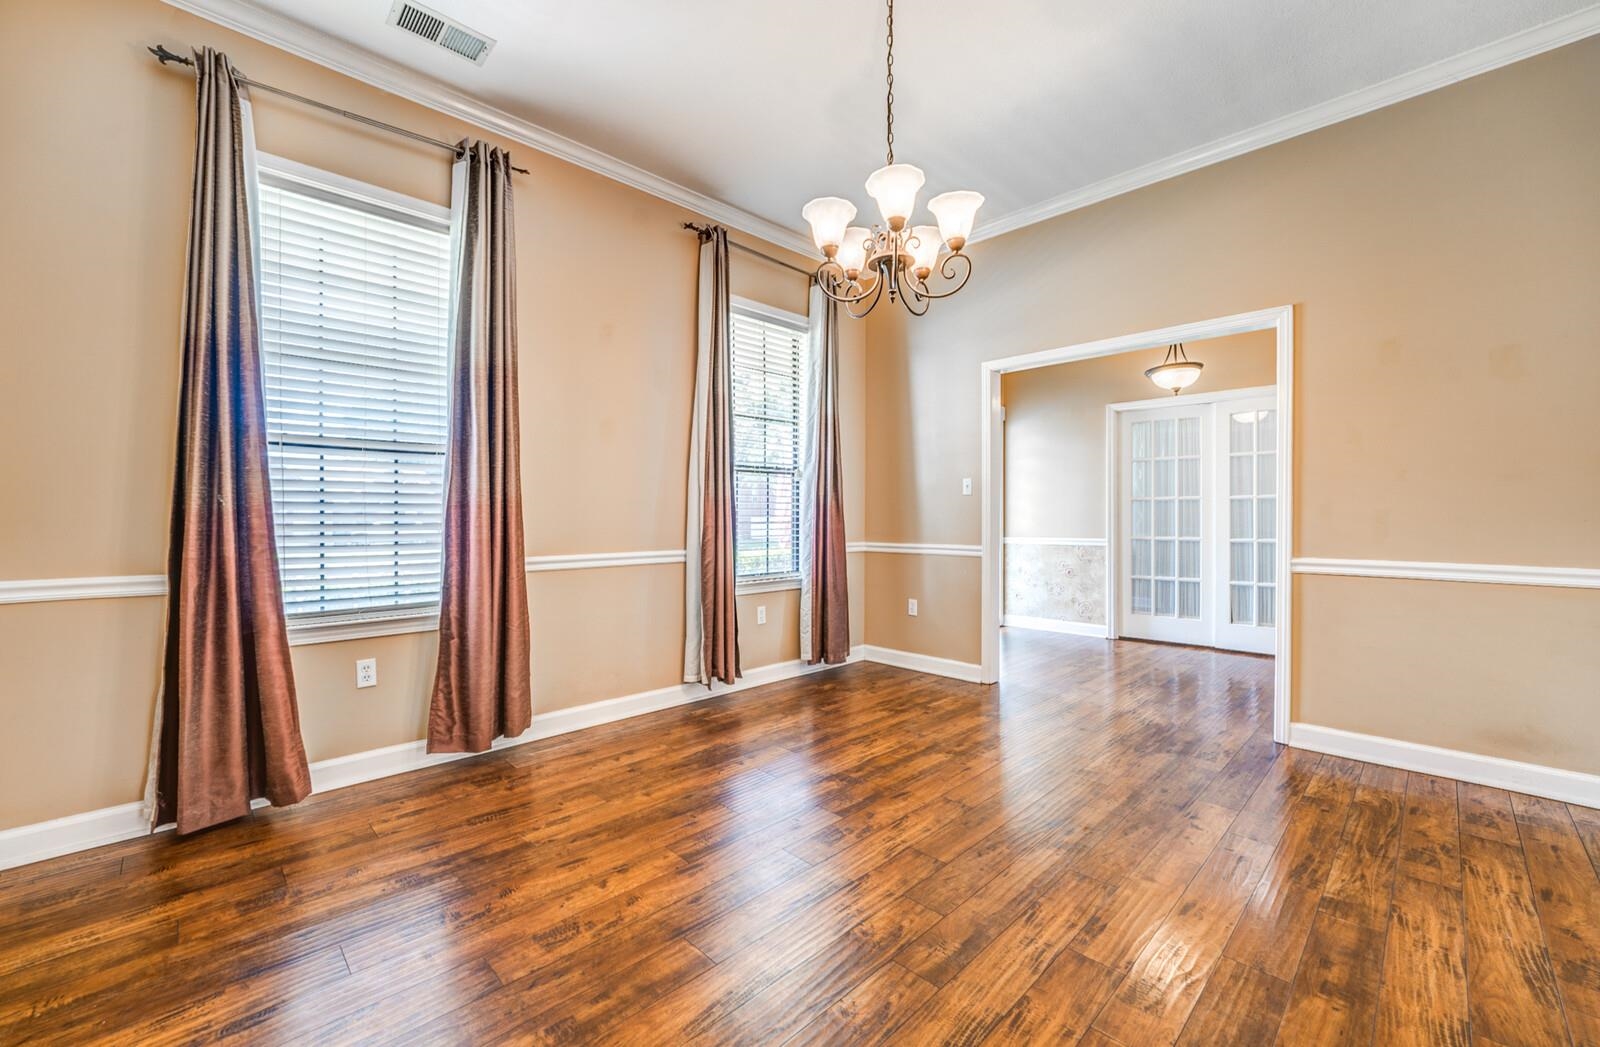
Empty dining room with hardwood floors and a chandelier, opening to rooms with French doors and a kitchen.
Dining room with polished hardwood floors, tall curtained windows, and a chandelier.
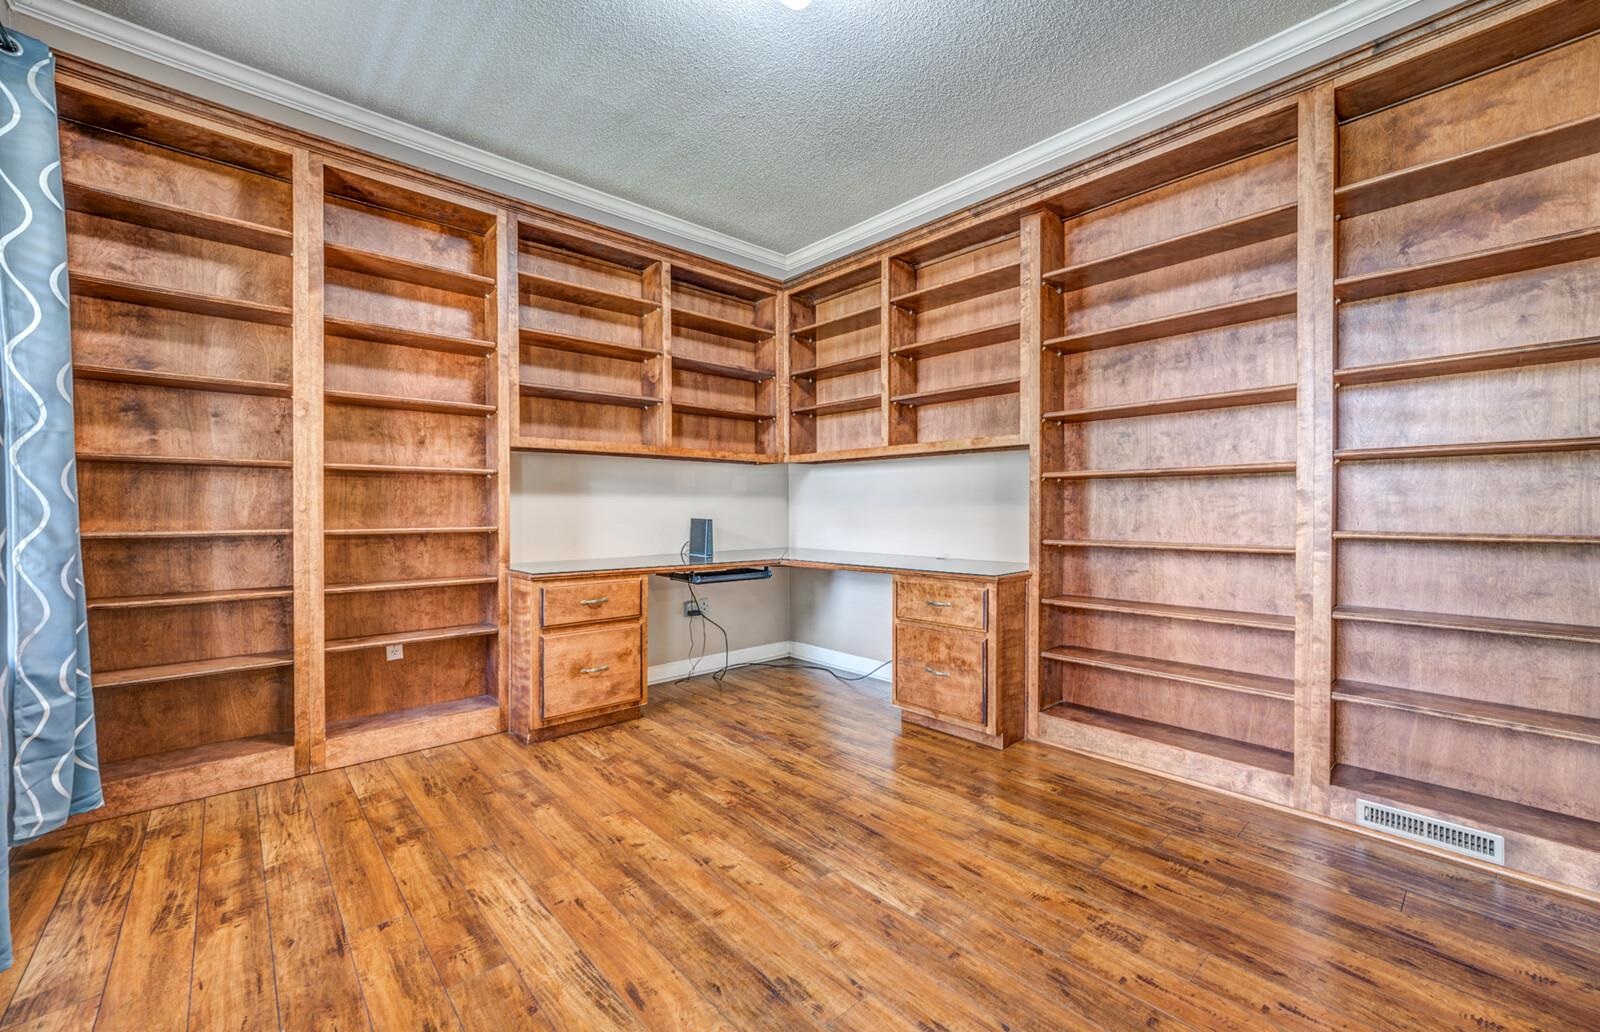
Built-in library with wraparound wood bookshelves and a corner desk over hardwood floors.
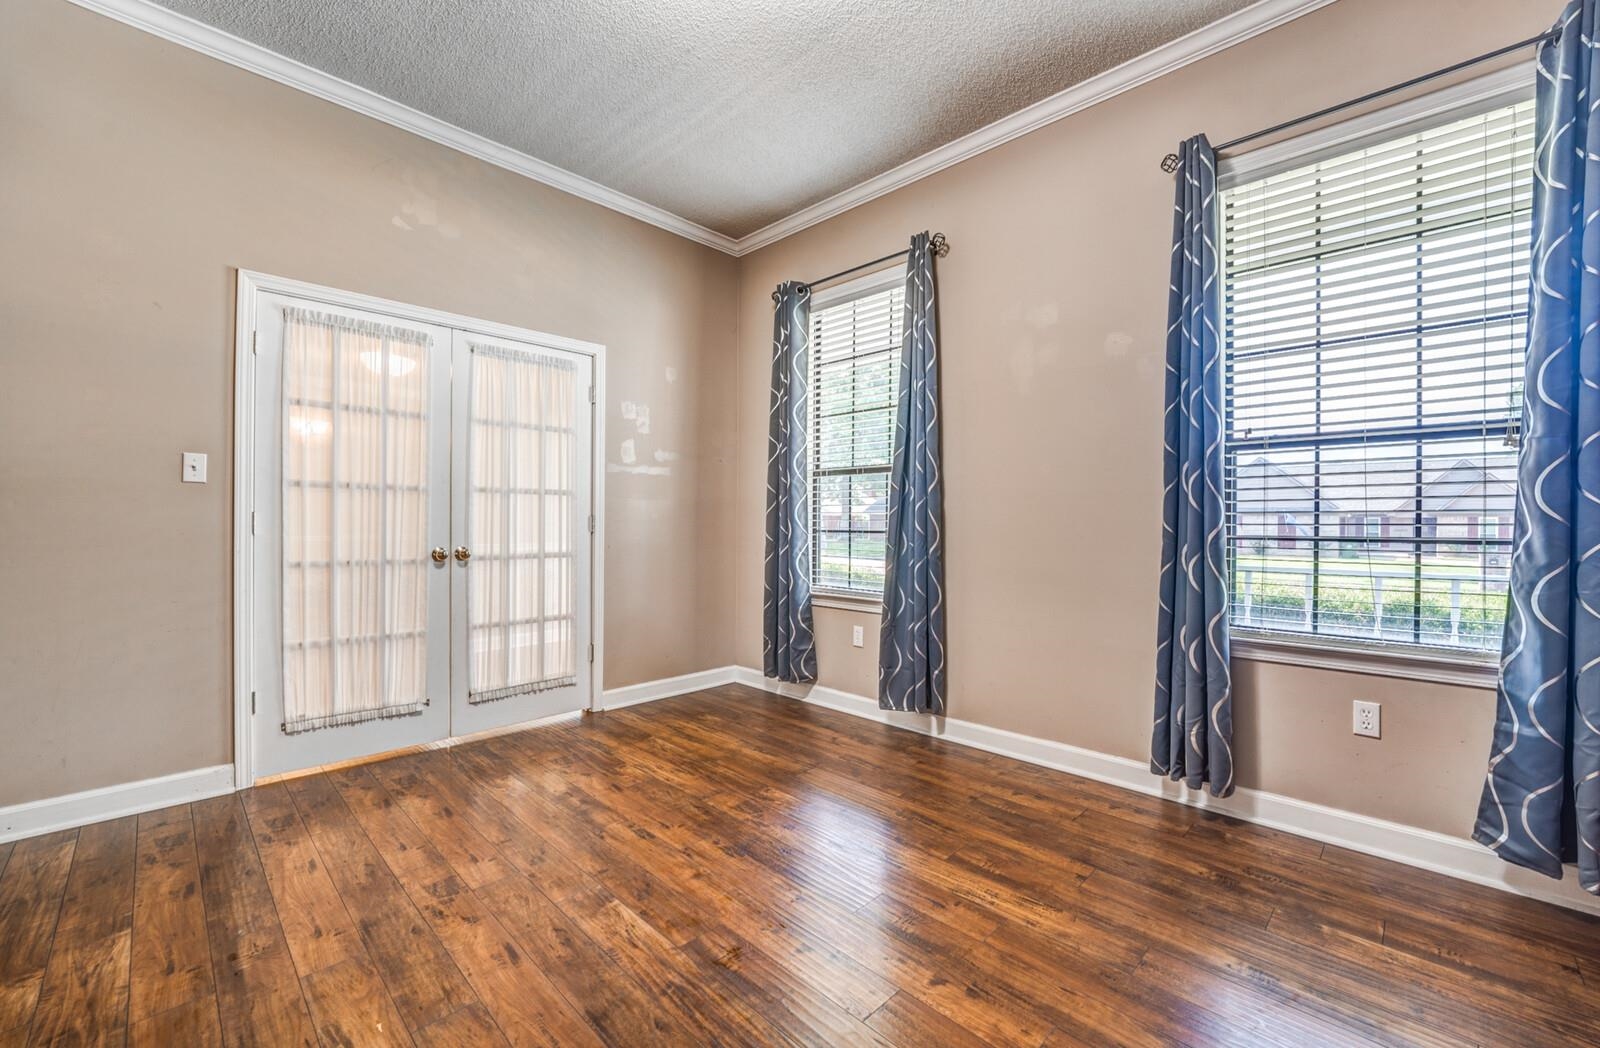
Empty room with polished hardwood floors, white French doors, and windows framed by blue curtains.
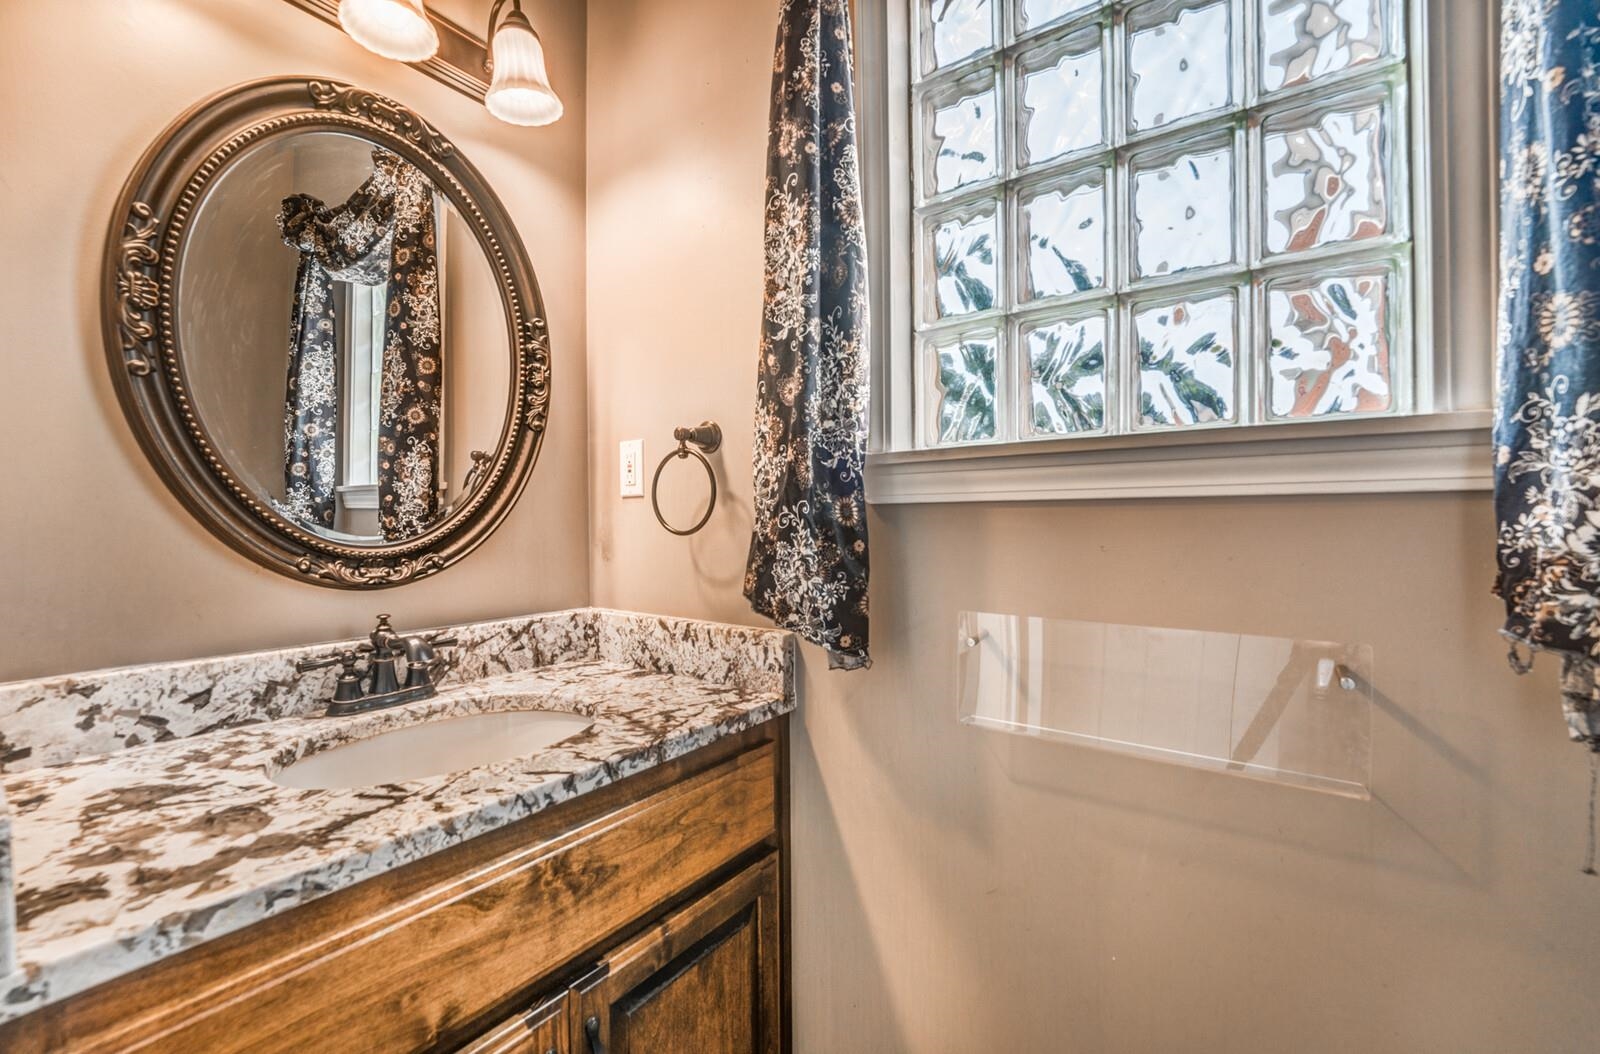
Bathroom vanity with patterned stone counter and ornate mirror beside a glass-block window and bathtub.
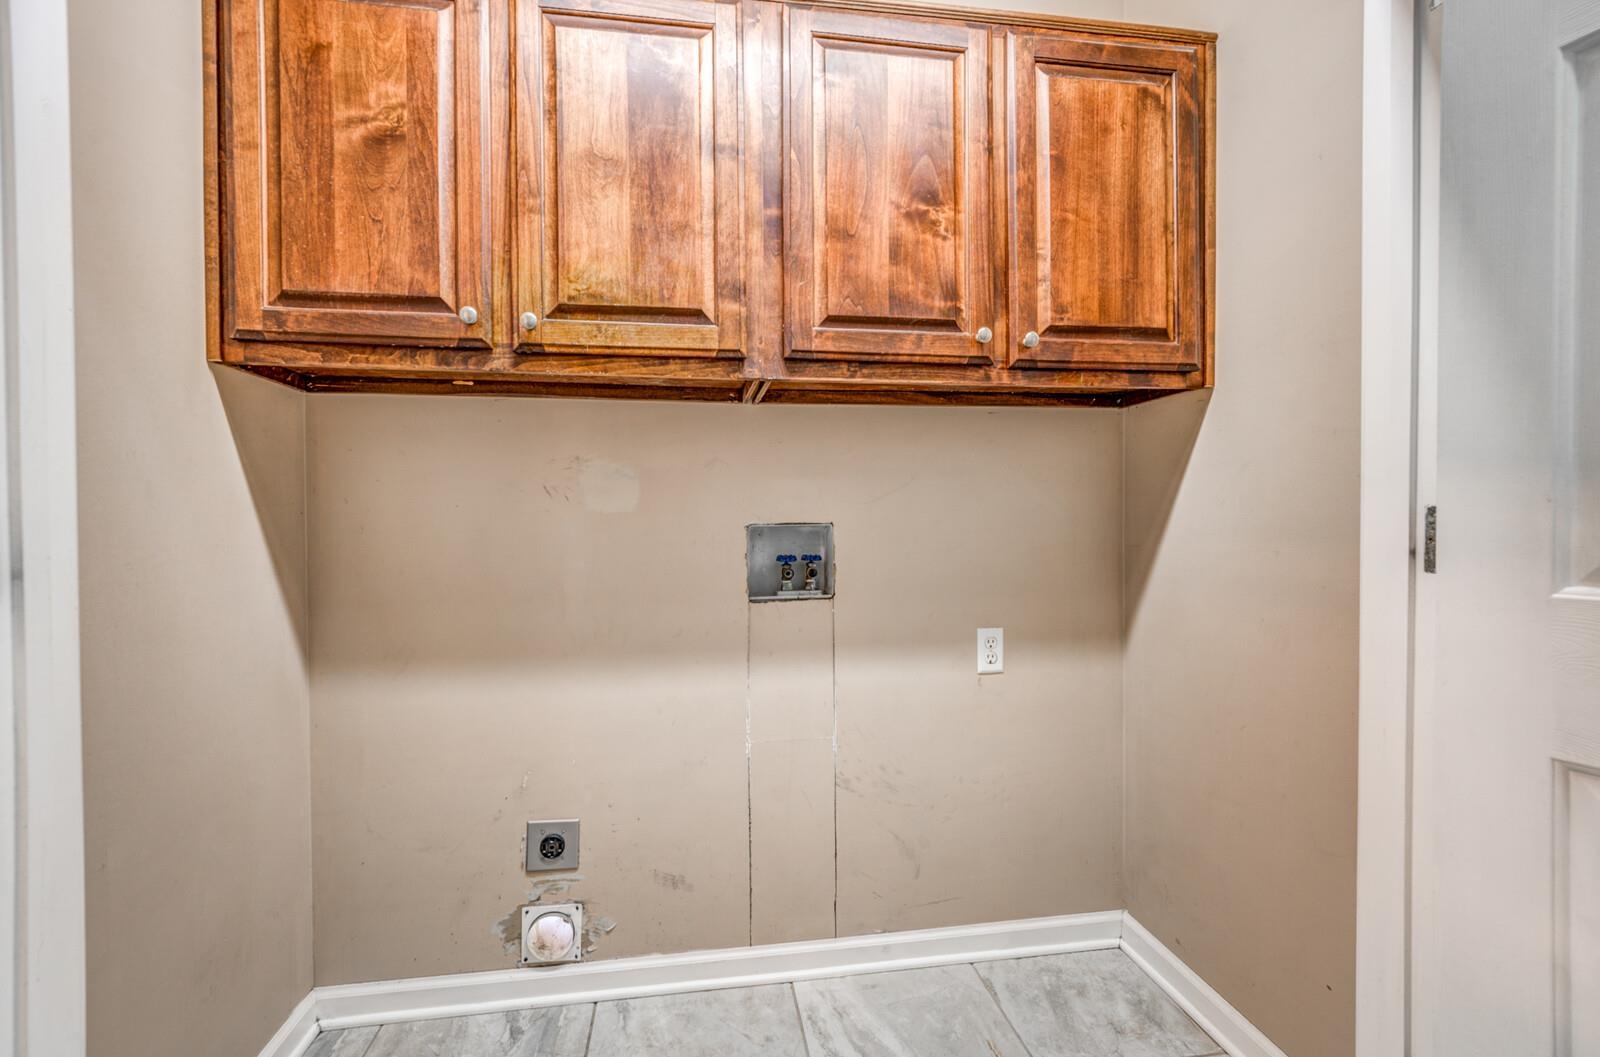
Empty laundry area with wood cabinets and exposed washer hookups.
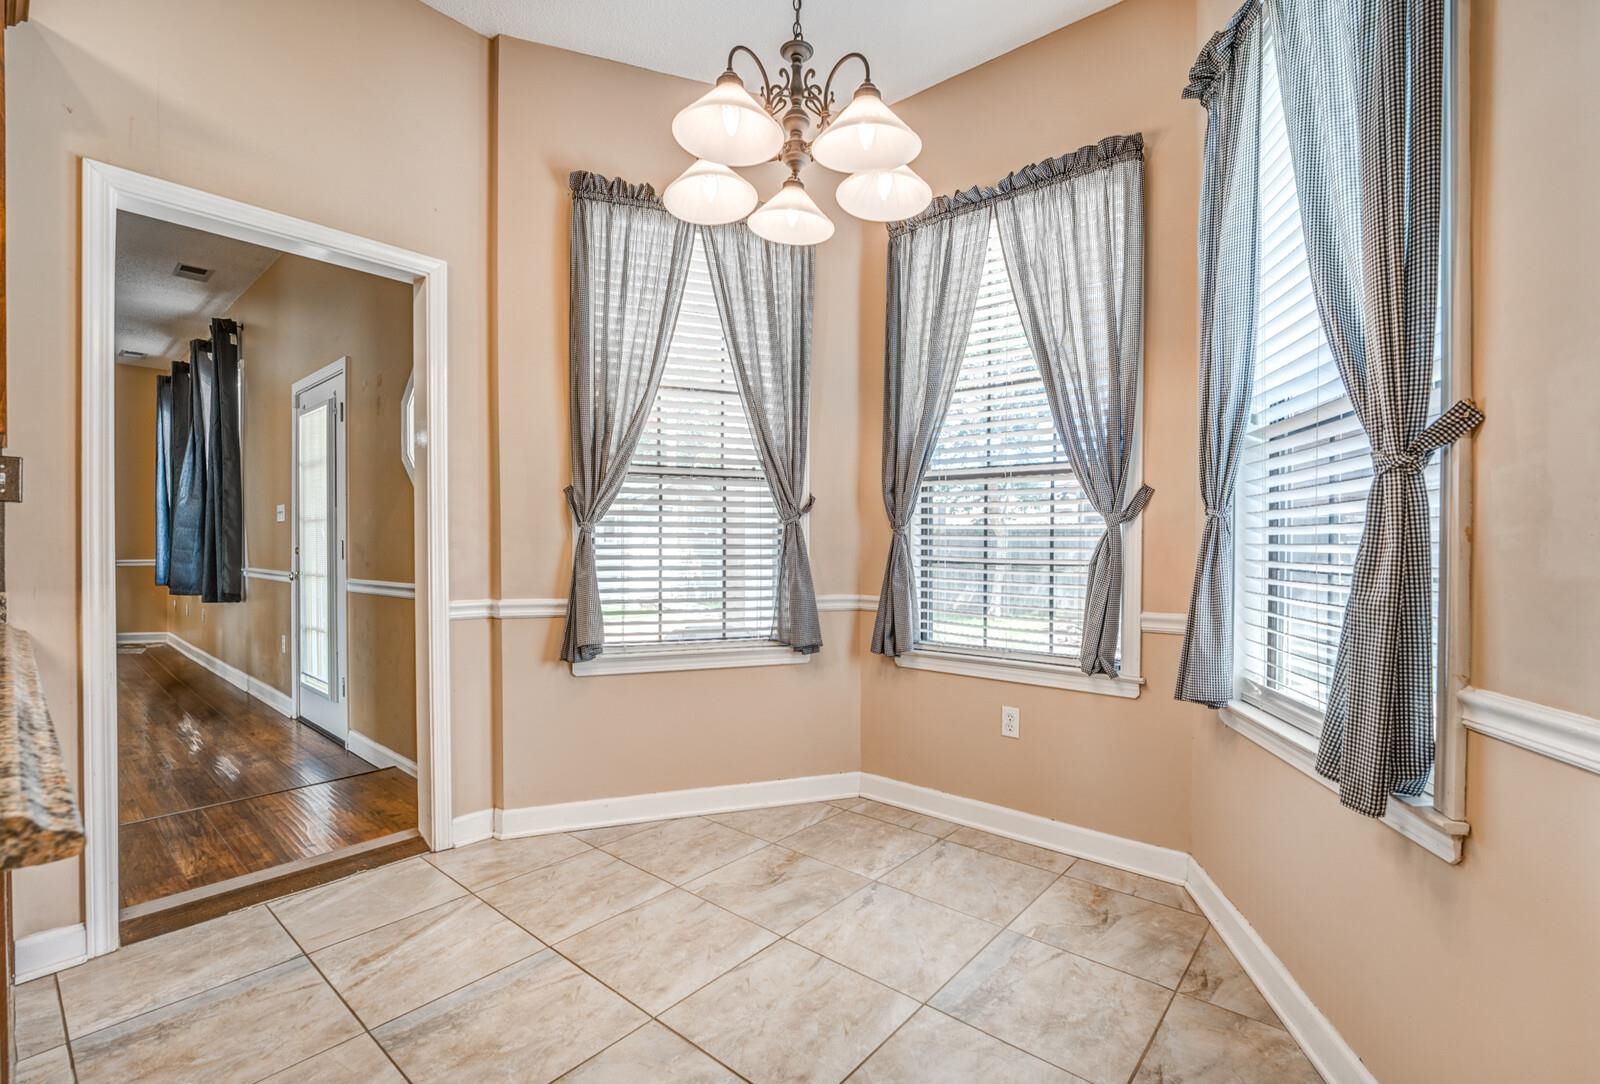
Breakfast nook with tiled floors, three curtained windows, and a chandelier.
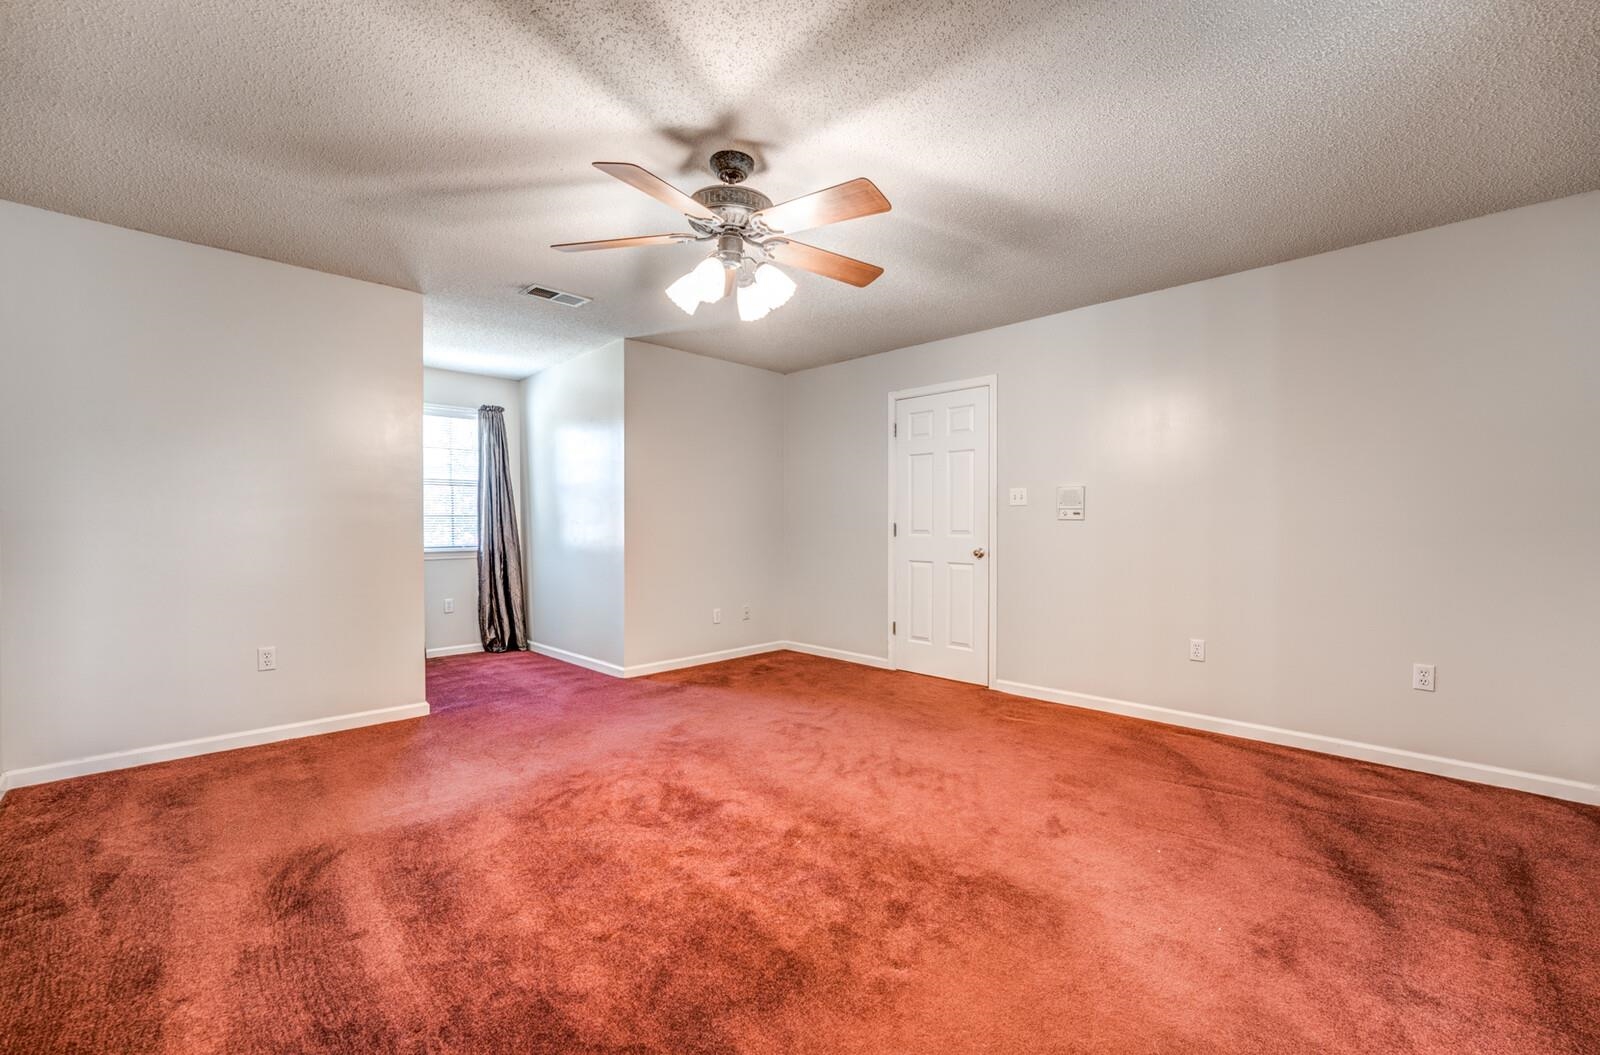
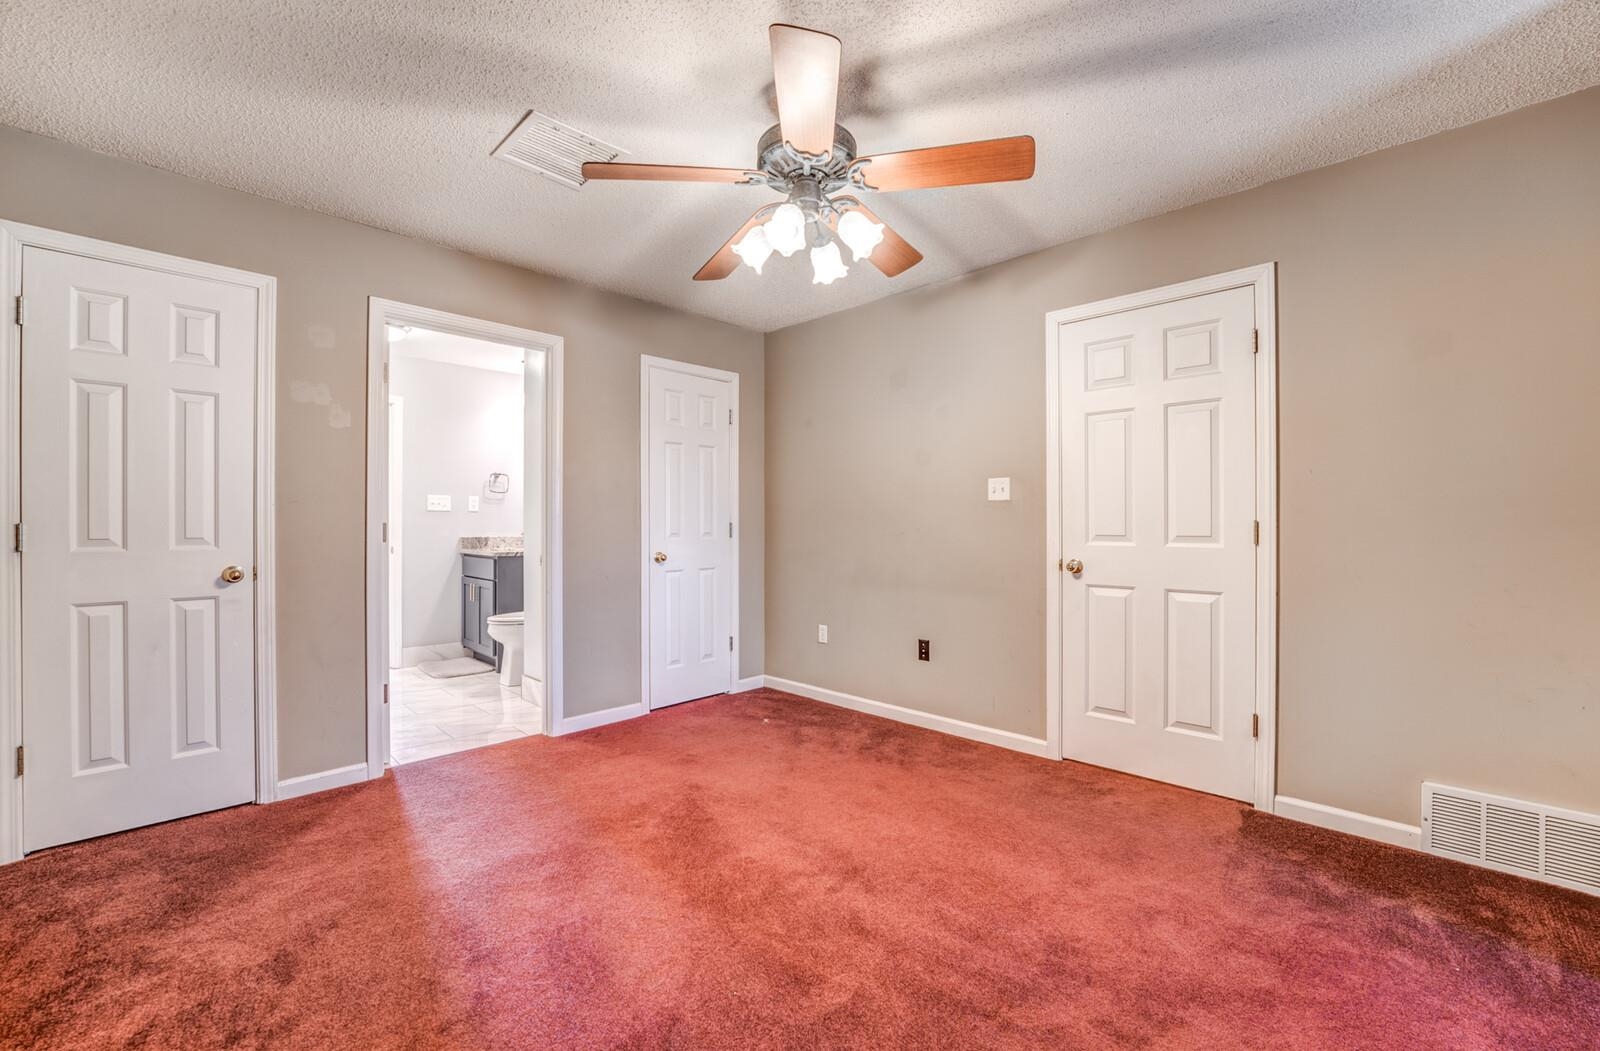
Empty bedroom with rust-colored carpet, ceiling fan, and a window in a recessed alcove.
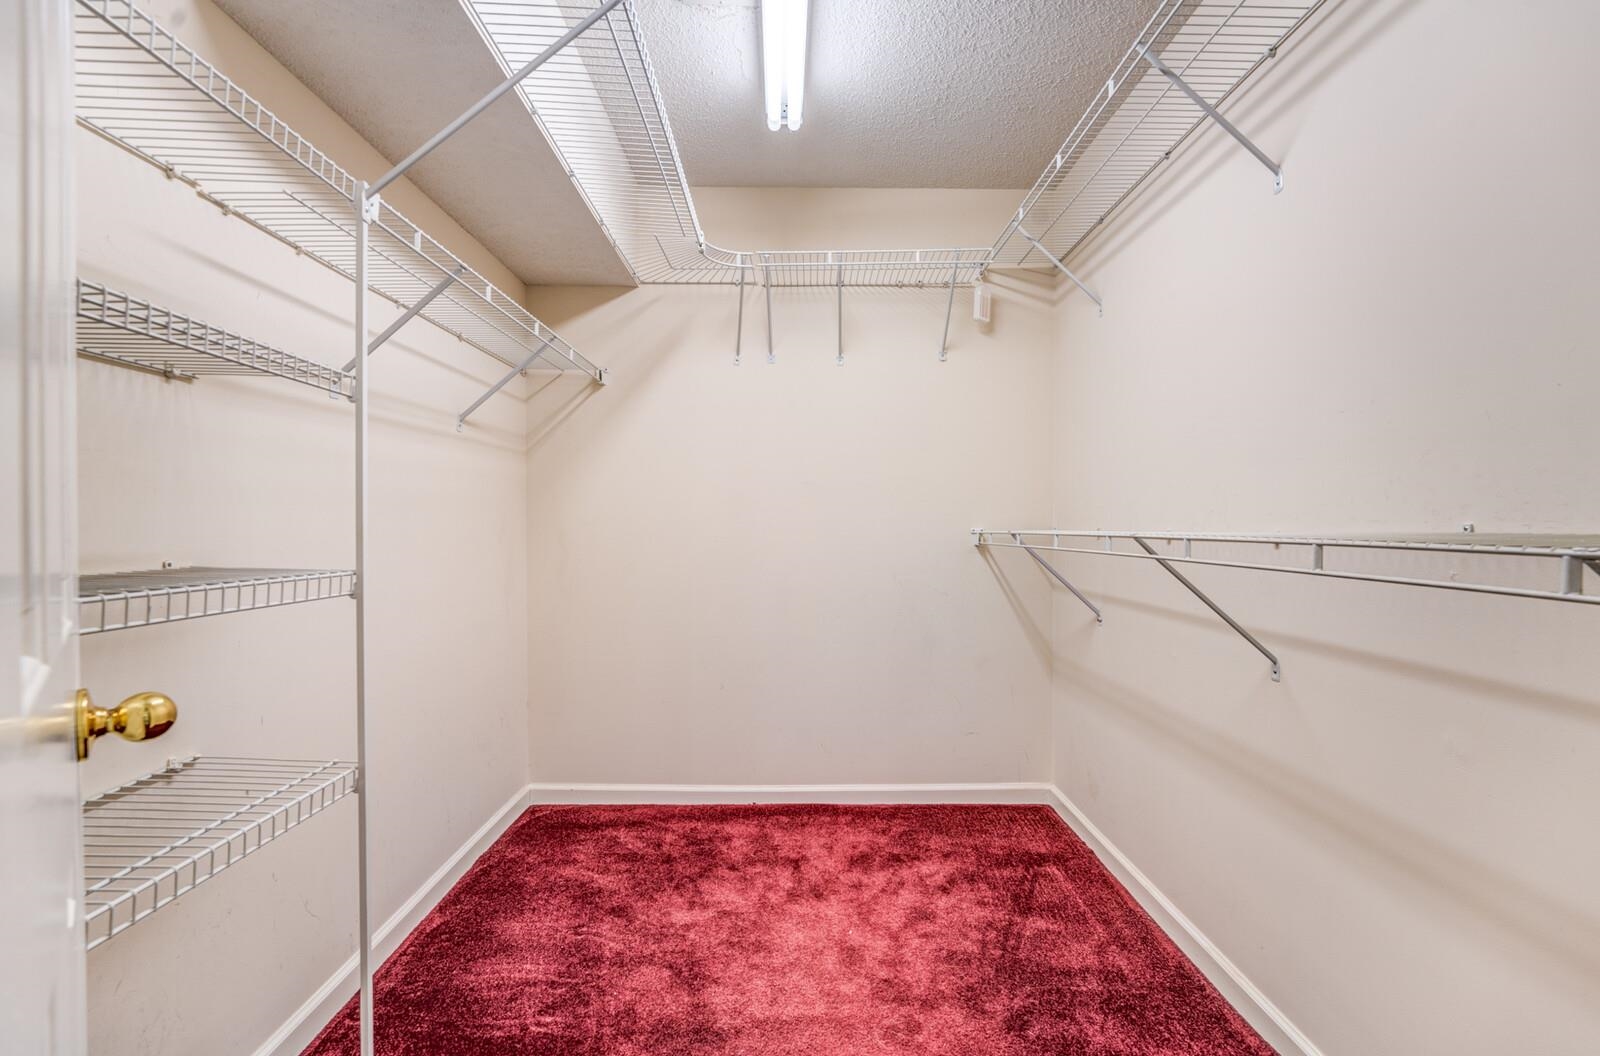
Walk-in closet with wraparound wire shelving and deep red carpet.
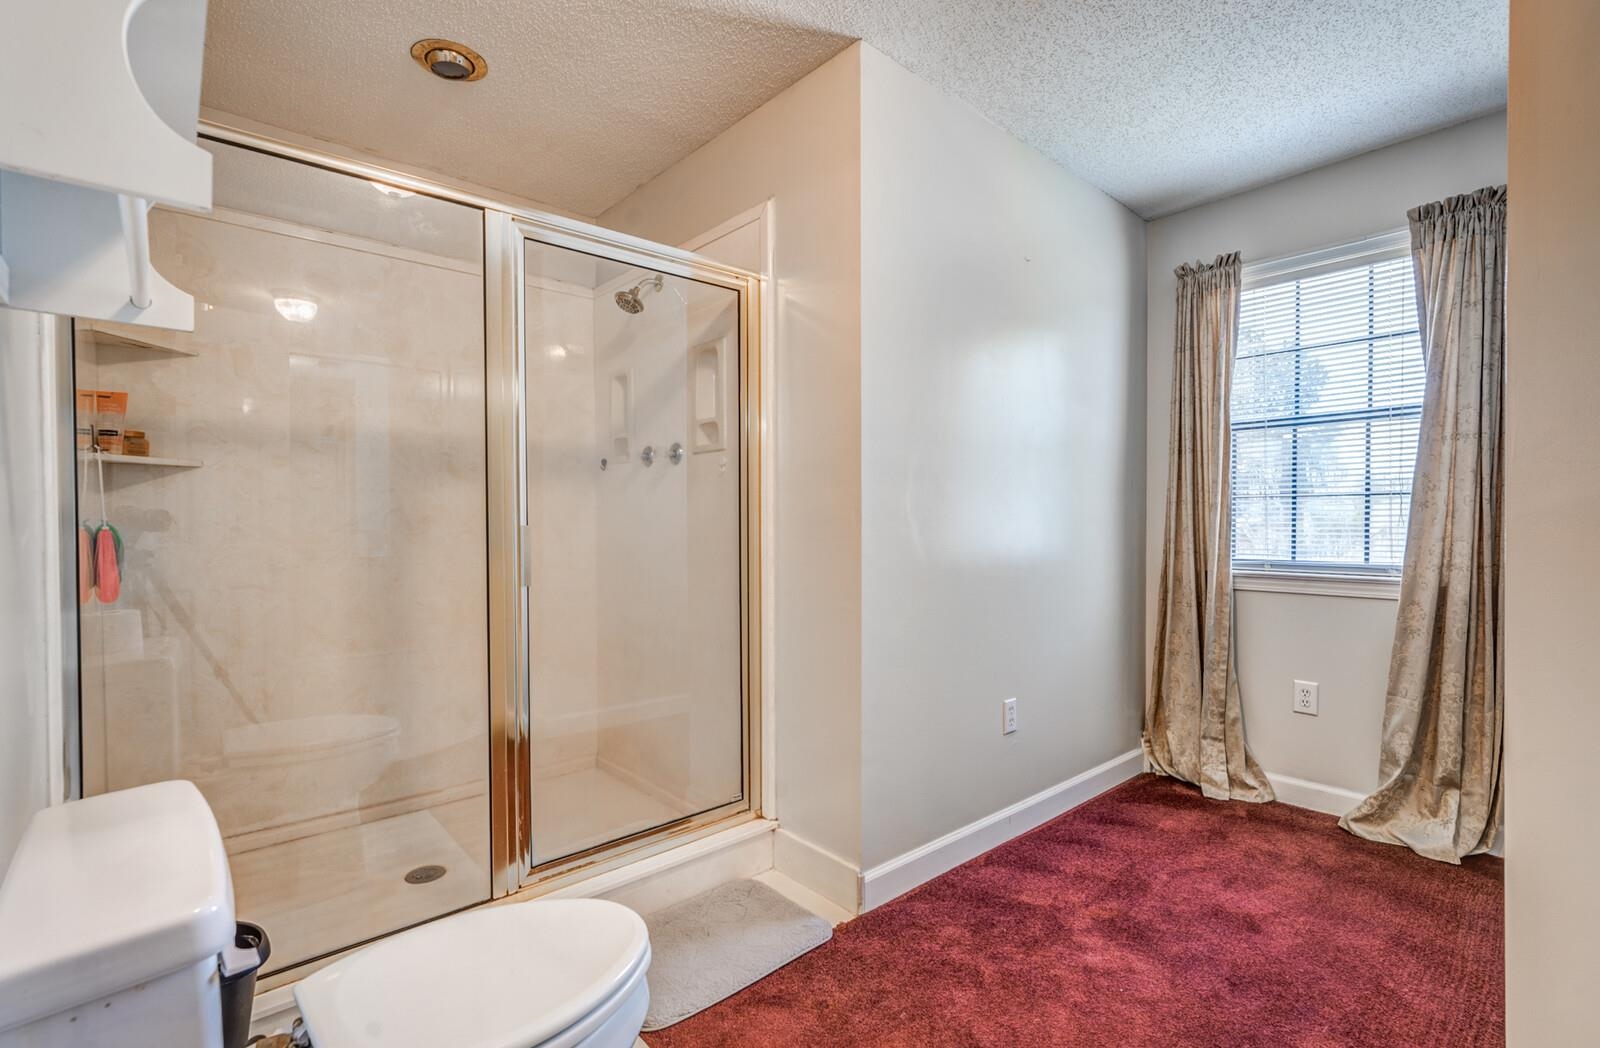
Bathroom with a glass-enclosed shower, toilet, and curtained window beside a red-carpeted area.
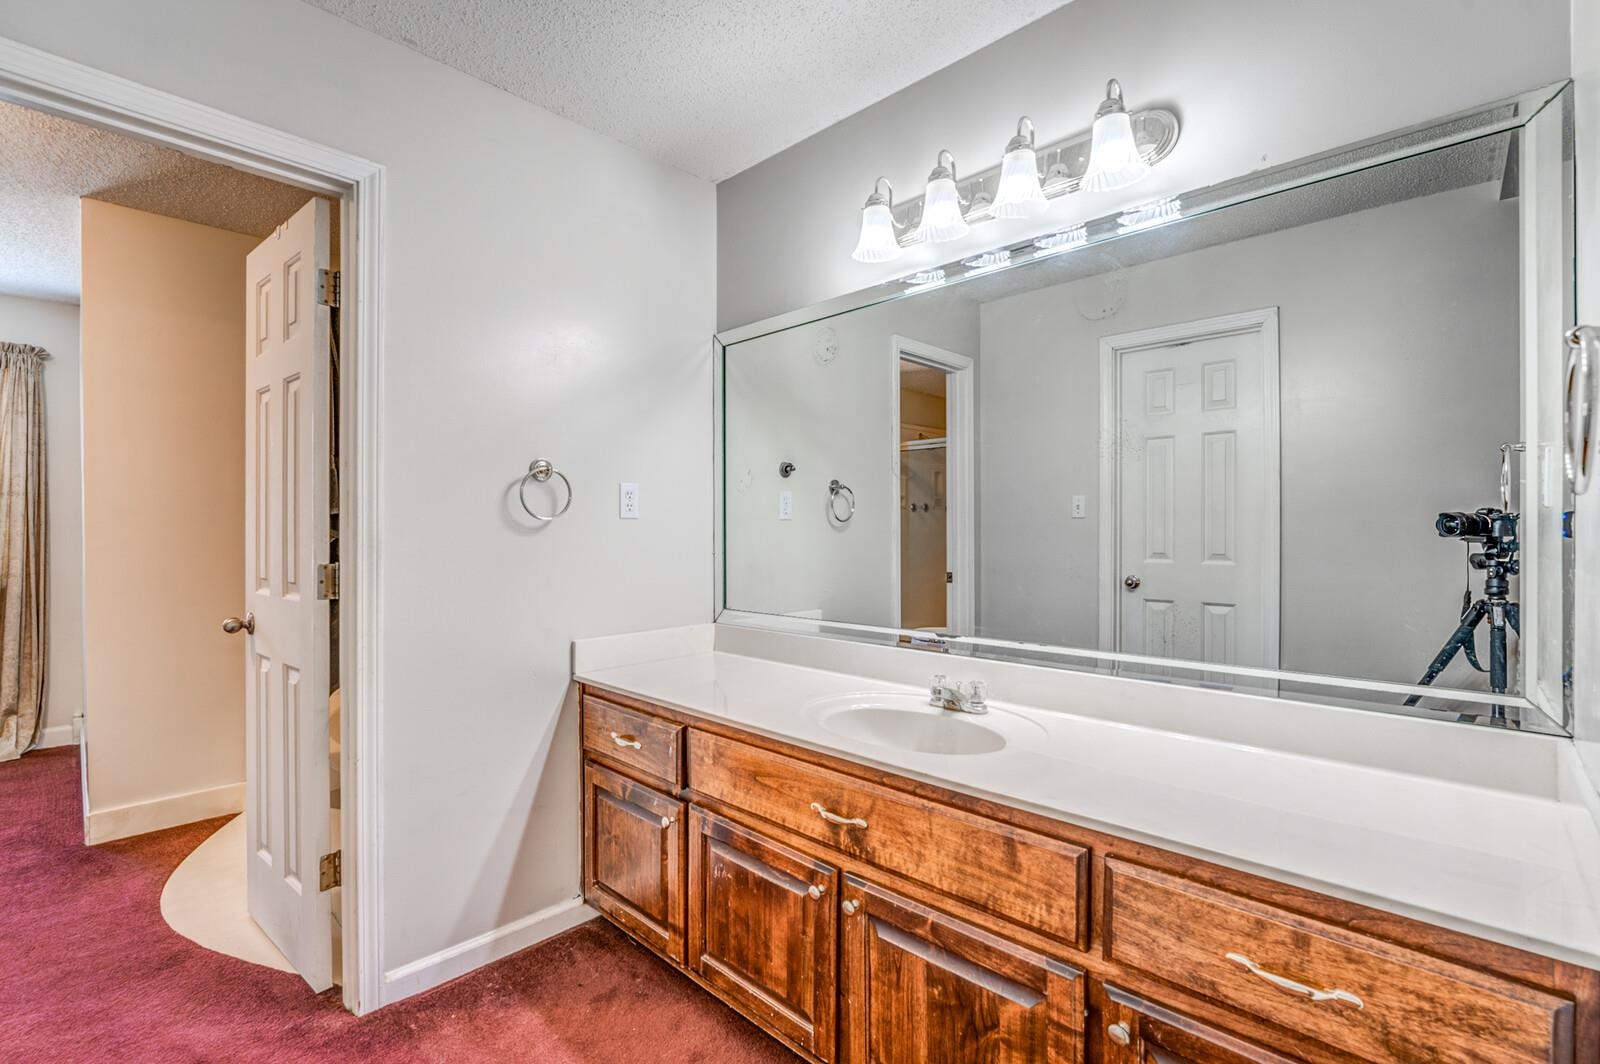
Bathroom vanity with a long wood cabinet, white countertop, large mirror, and four-light fixture.
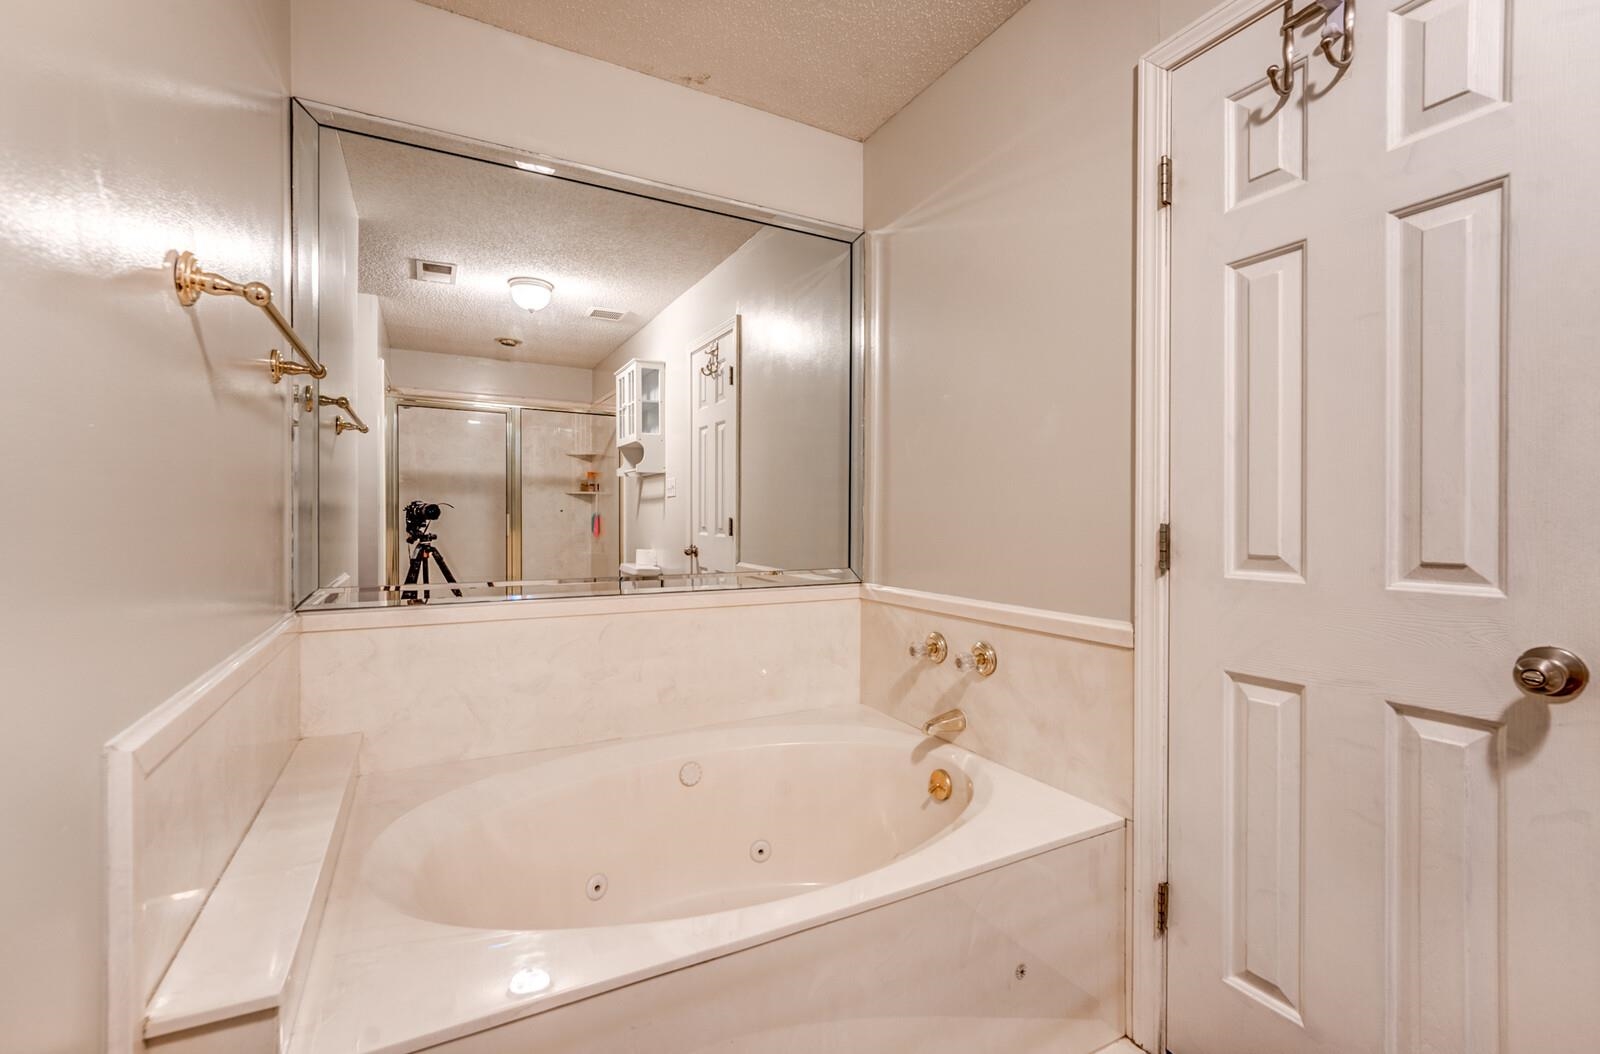
Bathroom with a corner jetted tub, pale tile surround, and large mirror.
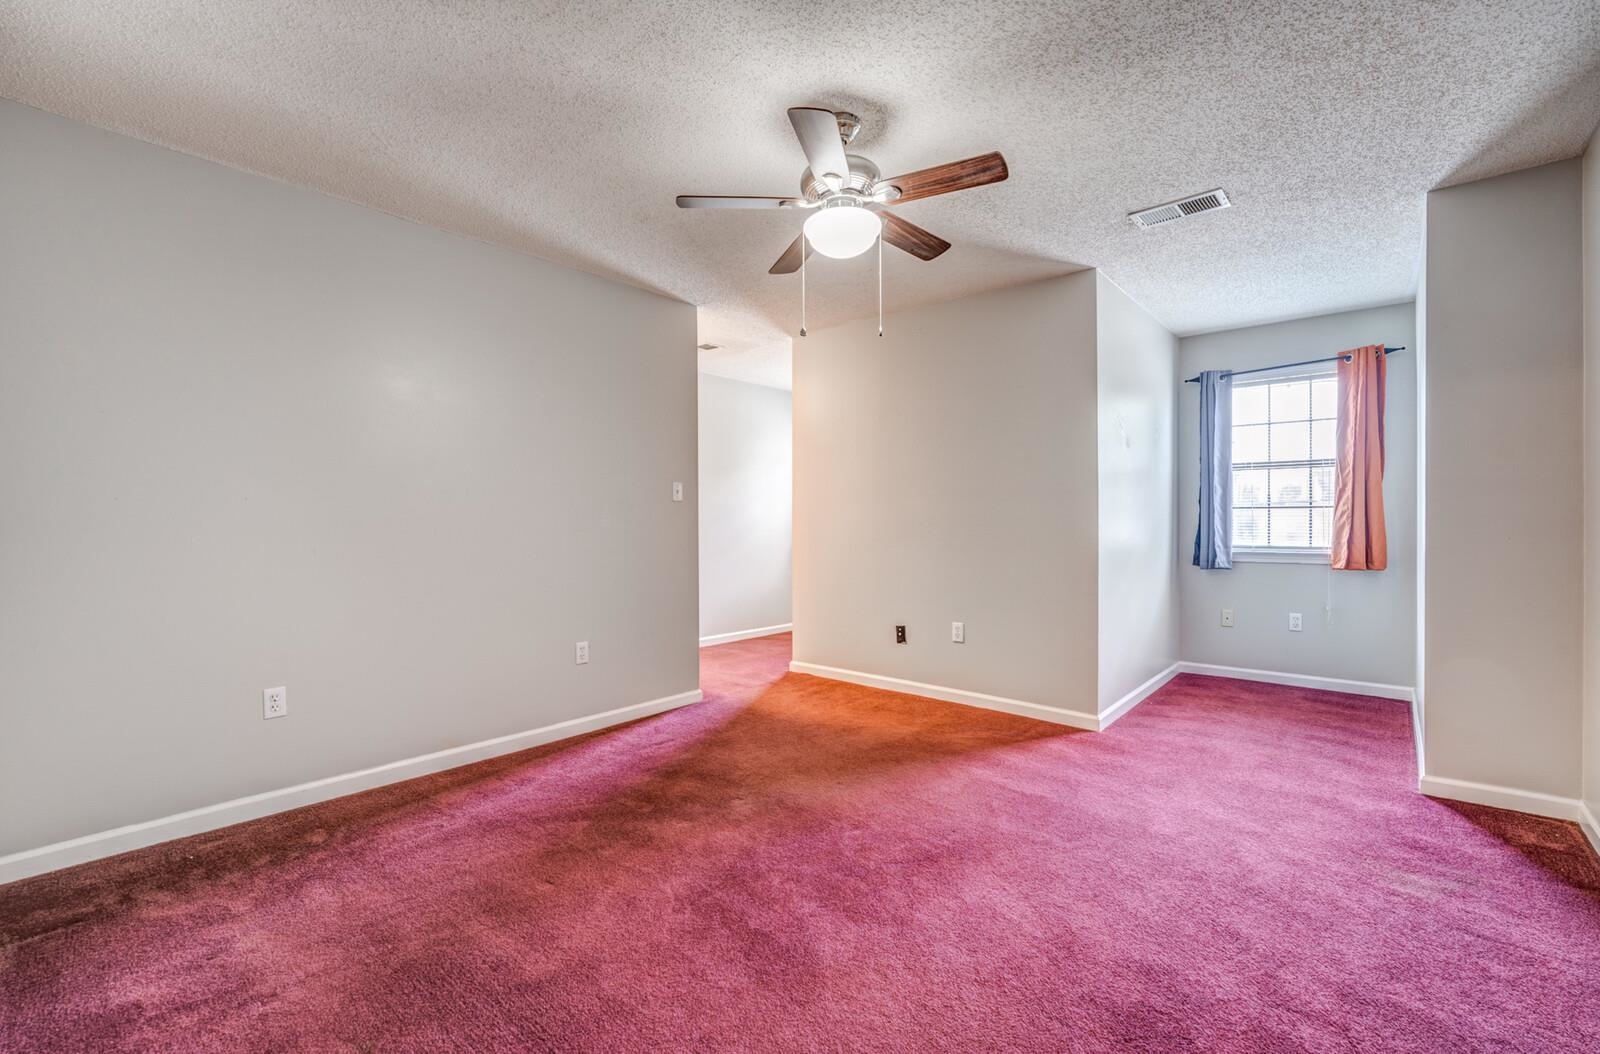
Empty bedroom with pink carpet, a ceiling fan, and a window with colorful curtains.
Unfurnished bedroom with red carpet, ceiling fan, and an open doorway to the bathroom.
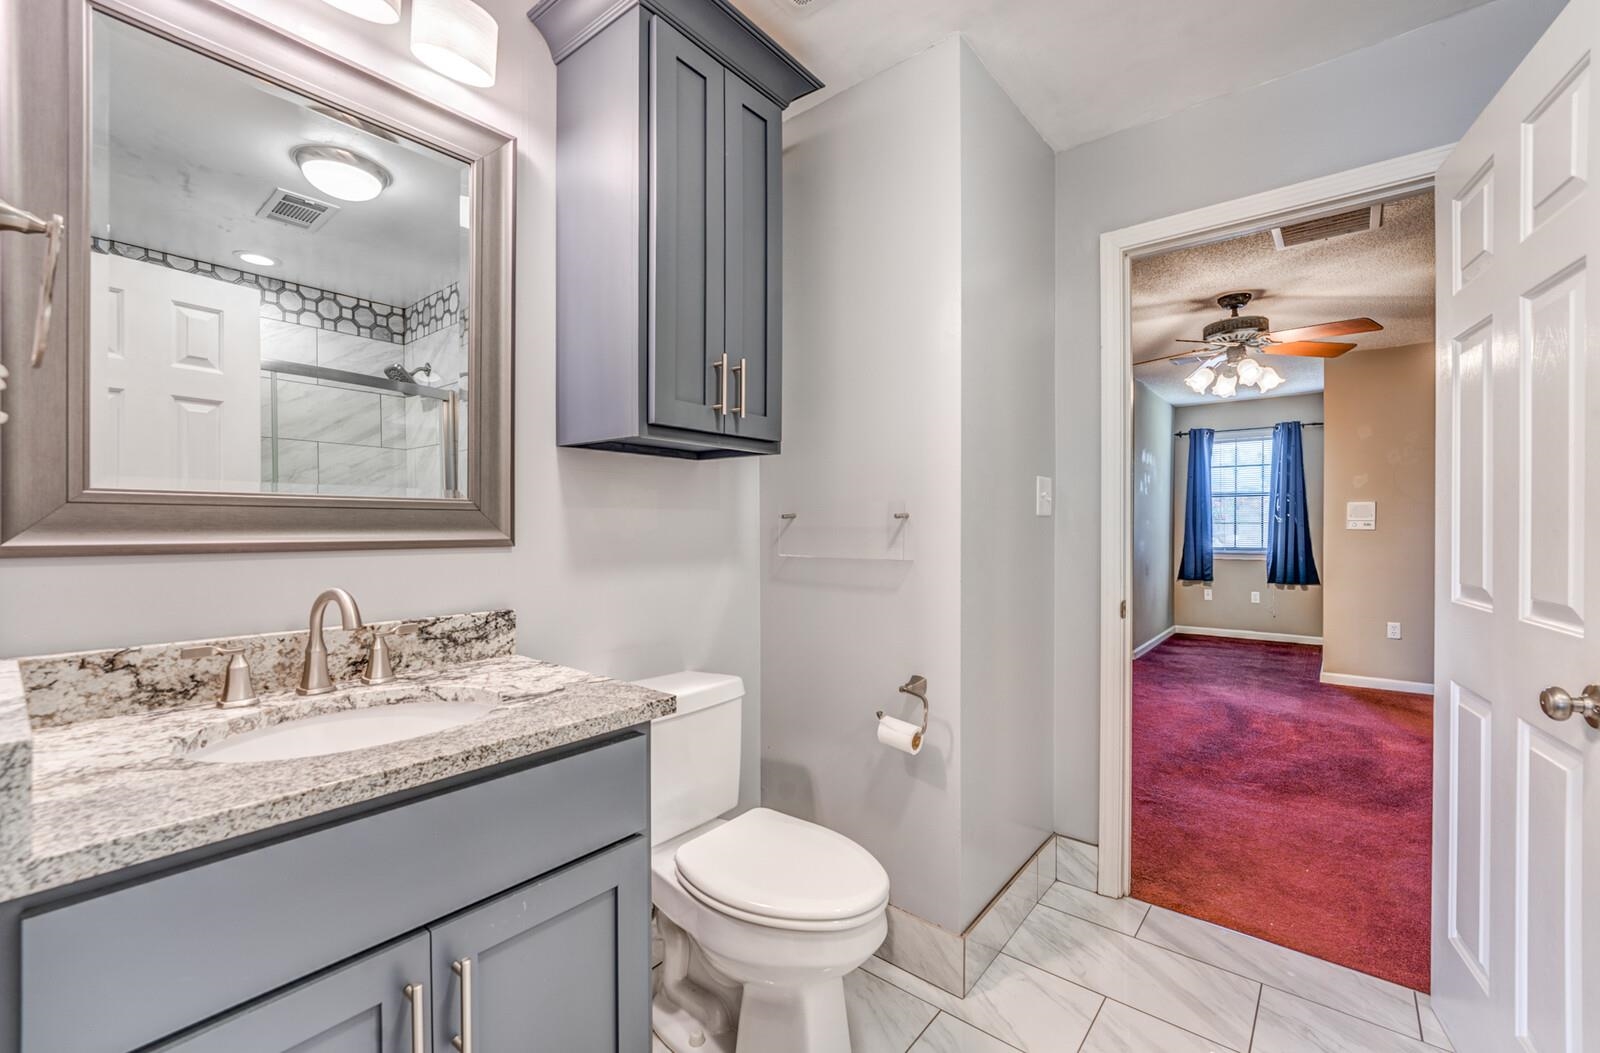
Bathroom with gray vanity and granite counter, opening to an empty carpeted room.
SEE ALL PHOTOS
Two-story house at dusk with lit dormer windows, a covered porch, and flowering trees.
Beige-sided home with a double garage, basketball hoop, wooden privacy fence, and broad lawn.
House entrance with white porch columns, brick steps, trimmed hedges, and American and Navy flags.
Home’s covered rear patio with white columns, brick edging, and a fenced yard.
Rear of a beige two-story house with a covered porch, broad patio, fenced yard, and flowering tree.
Backyard patio with a brick walkway, rock pond, fenced lawn, and flowering trees.
Beige home with a two-car garage, driveway basketball hoop, broad lawn, and wooden privacy fence.
Rear of a beige two-story home with a covered patio, fenced yard, and small rock-edged pond.
Entry hall with glossy hardwood floors, decorative wall trim, and glass-paneled doors.
Vacant living room with a brick fireplace, glossy hardwood floors, and blue curtains.
Living room with polished hardwood floors, a staircase, ceiling fan, and built-in bar.
Empty living room with wood floors, a white-railed staircase, ceiling fan, and brick fireplace edge.
Kitchen with warm wood cabinets, granite counters, patterned backsplash, and windows over the sink.
Kitchen with warm wood cabinets, granite counters, patterned tile backsplash, and a foreground double-basin sink.
Kitchen with extensive wood cabinetry, granite counters, patterned backsplash, and a central sink.
Empty dining room with hardwood floors and a chandelier, opening to rooms with French doors and a kitchen.
Dining room with polished hardwood floors, tall curtained windows, and a chandelier.
Built-in library with wraparound wood bookshelves and a corner desk over hardwood floors.
Empty room with polished hardwood floors, white French doors, and windows framed by blue curtains.
Bathroom vanity with patterned stone counter and ornate mirror beside a glass-block window and bathtub.
Empty laundry area with wood cabinets and exposed washer hookups.
Breakfast nook with tiled floors, three curtained windows, and a chandelier.
Empty bedroom with rust-colored carpet, ceiling fan, and a window in a recessed alcove.
Walk-in closet with wraparound wire shelving and deep red carpet.
Bathroom with a glass-enclosed shower, toilet, and curtained window beside a red-carpeted area.
Bathroom vanity with a long wood cabinet, white countertop, large mirror, and four-light fixture.
Bathroom with a corner jetted tub, pale tile surround, and large mirror.
Empty bedroom with pink carpet, a ceiling fan, and a window with colorful curtains.
Unfurnished bedroom with red carpet, ceiling fan, and an open doorway to the bathroom.
Bathroom with gray vanity and granite counter, opening to an empty carpeted room.
For Sale

4200 MARY LYNN DR

4200 MARY LYNN DR, Millington, TN 38053

$344,990
Welcome to 4200 Mary Lynn Dr., Millington, TN! This well-maintained 3-bedroom, 2.5-bath home offers approximately 2,238 square feet on a beautifully landscaped corner lot. Enjoy a spacious living room with a cozy wood-burning fireplace and built-in wet bar, a dedicated home office with custom bookcases, and a formal dining room. The kitchen features ample cabinet and counter space, while the Jack-and-Jill bath and half bath offer granite countertops. Updated luxury vinyl plank flooring adds warmth throughout the main living areas. Newer HVAC and Tankless water heater. Relax on the covered back patio overlooking a peaceful backyard with a charming koi pond. Additional features include a side-entry 2-car garage, fenced backyard, mature landscaping, and great curb appeal. Conveniently located near shopping, schools, NSA Mid-South, and just minutes from Memphis. Schedule your private showing today!

3
beds

3
baths

2,477 Sq.Ft. LIVING AREA

10,018.8 Sq.Ft. lot

Mary Thornburg

Mary Thornburg

Features & Amenities

Interior

  • total bedrooms3
  • Total bathrooms3
  • full bathrooms2
  • half bathroom1
  • Fireplace Masonry, In Living Room
  • APPLIANCES Range/Oven, Disposal, Dishwasher, Microwave, Refrigerator, Intercom, Instant Hot Water, Cable Wired
  • other interior Features Wood Laminate Floors, Part Carpet, Tile, Sprayed Ceiling, 9 or more Ft Ceiling, Living Room, Dining Room, Kitchen, 1/2 Bath, Laundry Room, Office, Separate Living Room, Separate Dining Room, Eat-In Kitchen, Pantry, Washer/Dryer Connections, All Bedrooms Up, Primary Up, Whirlpool(s), Separate Tub Shower, Half Bath Down, All Window Treatments, Wet Bar, Pull Down Attic Stairs, Attic Access, Security System, Smoke Detector(s)

Area & Lot

  • Status For Sale
  • Living Area2,477 Sq.Ft.
  • Lot Area10,018.8 Sq.Ft.
  • MLS® ID10227753
  • TypeResidential
  • YEAR BUILT1994
  • NeighborhoodShelby
  • Architecture StylesTraditional
  • School DistrictAutoFill (MAARdata) or Public Records (Cnty Assessor Site)

Exterior

  • STORIES2
  • utilitiesPublic Sewer, Public Water, Tankless Water Heater
  • PoolNone
  • roofComposition Shingles
  • lot featuresLevel, Corner, Landscaped, Wood Fenced
  • parkingDriveway/Pad, Garage Door Opener(s), Side-Load Garage
  • HEAT TYPECentral
  • AIR CONDITIONING220 Wiring, Ceiling Fan(s), Central
  • SubstructureSlab
  • other exterior FeaturesStorage Building, Porch, Covered Patio, Sidewalks

Financial

  • Sales Price$344,990
  • Real Estate Tax $2,688/yr
View Virtual Tour
Beige-sided home with a double garage, basketball hoop, wooden privacy fence, and broad lawn.

Schedule a Showing

I would love to show you this beautiful property. Please select your preferred date and time below. I will be in touch shortly to confirm your appointment.

Schedule a Showing

I would love to show you this beautiful property. Please select your preferred date and time below. I will be in touch shortly to confirm your appointment.

Thank you for your interest in 4200 MARY LYNN DR, Millington, TN 38053. We are reviewing your request and will be in touch shortly!

Mortgage Calculator

Estimate your monthly mortgage payment, including the principal and interest, property taxes, and HOA. Adjust the values to generate a more accurate rate.

All estimates are provided for informational purposes only. Actual amounts may vary.
$0,000 Your Payment 20 15 65
$0,000 Your Payment

Shelby

Explore

Work With Mary

Benefit from dedicated representation, industry insight, and a thoughtful approach to every transaction.

Follow Me on Instagram